1307 Markham Road
1307 Markham Road
1307 Markham Road
1307 Markham Road
1307 Markham Road
1307 Markham Road
1307 Markham Road
1307 Markham Road
1307 Markham Road
1307 Markham Road
1307 Markham Road
1307 Markham Road
1307 Markham Road
1307 Markham Road
1307 Markham Road
1307 Markham Road
1307 Markham Road
1307 Markham Road
1307 Markham Road
1307 Markham Road
1307 Markham Road
1307 Markham Road
1307 Markham Road
1307 Markham Road
SEE ALL PHOTOS
1307 Markham Road
1307 Markham Road
1307 Markham Road
1307 Markham Road
1307 Markham Road
1307 Markham Road
1307 Markham Road
1307 Markham Road
1307 Markham Road
1307 Markham Road
1307 Markham Road
1307 Markham Road
1307 Markham Road
1307 Markham Road
1307 Markham Road
1307 Markham Road
1307 Markham Road
1307 Markham Road
1307 Markham Road
1307 Markham Road
1307 Markham Road
1307 Markham Road
1307 Markham Road
1307 Markham Road
Sold

1307 Markham Road

1307 Markham Road, Atlanta, GA 30319

$810,000
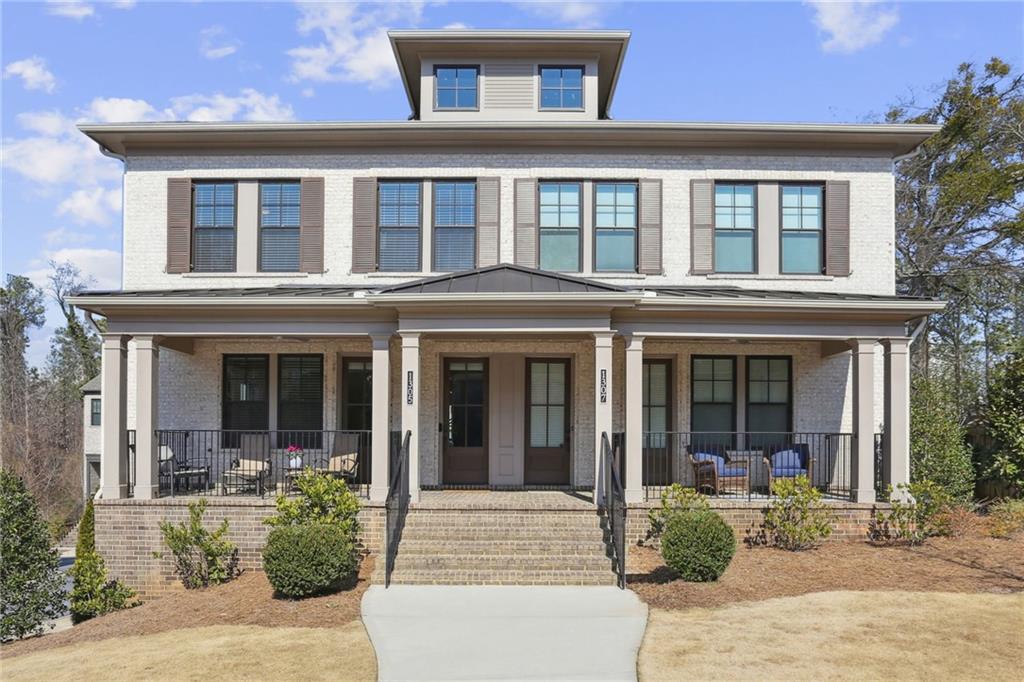
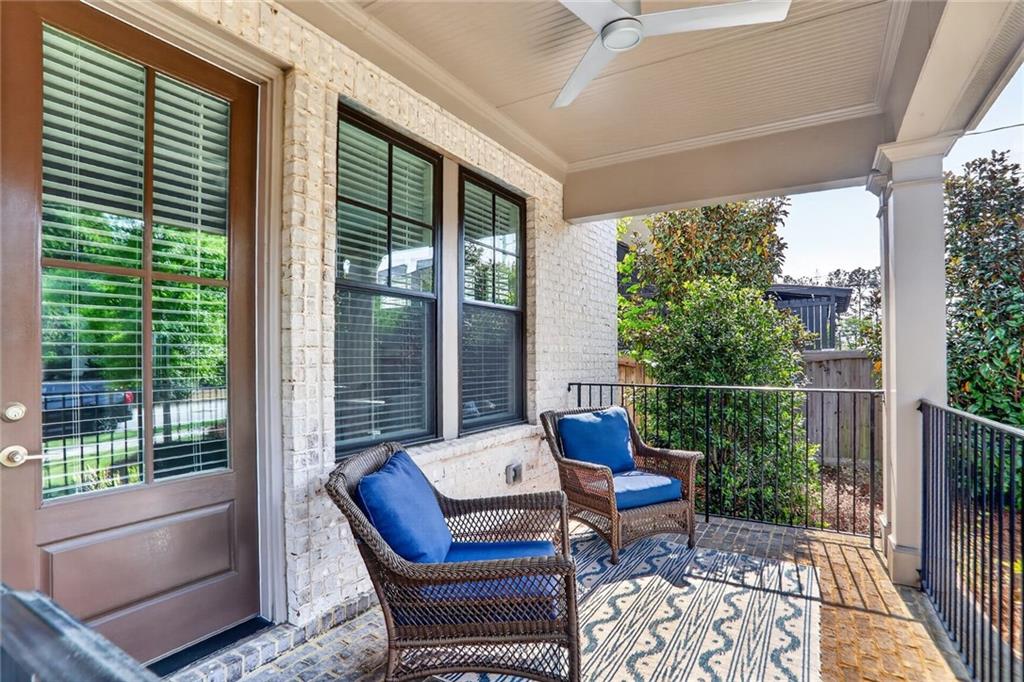
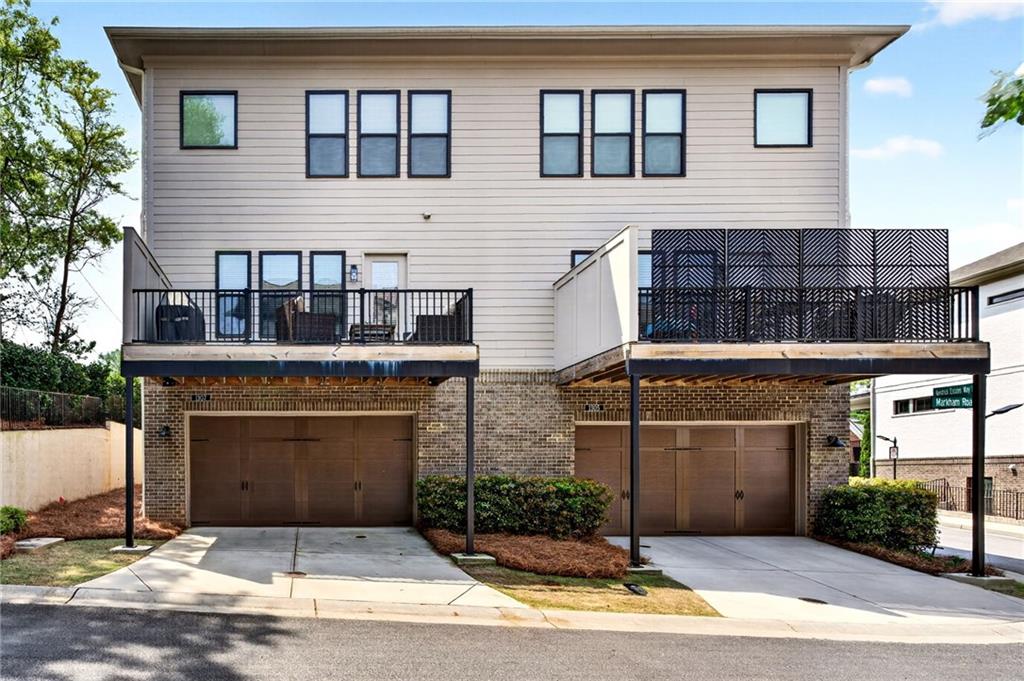
Brookhaven Living That Feels Like Home--With the Ease of Townhome Life. Welcome to a thoughtfully designed Brookhaven townhome that truly lives like a single-family home. From the stately exterior to the inviting covered front porch, this residence makes a lasting first impression before you even step inside.
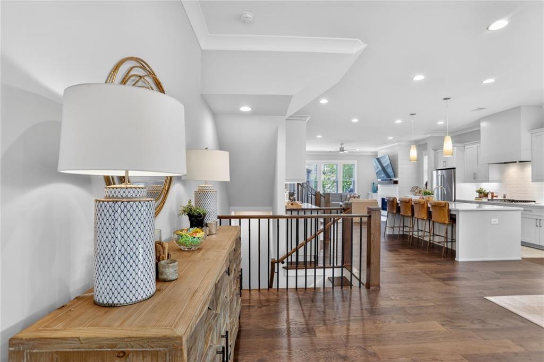
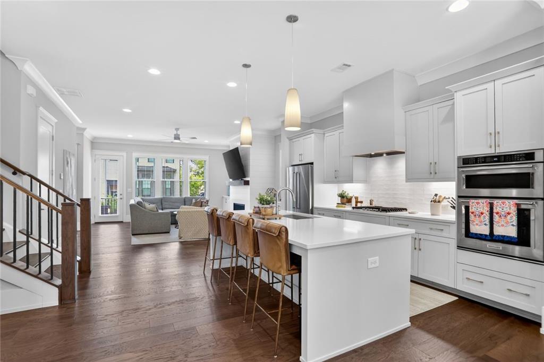
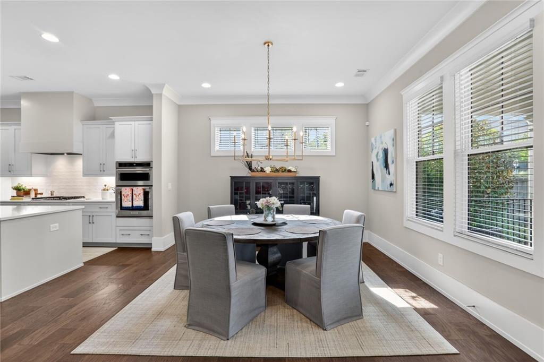
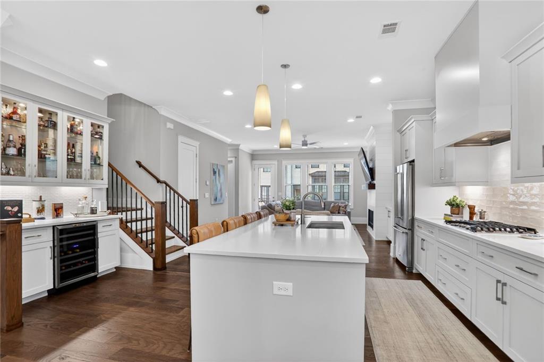
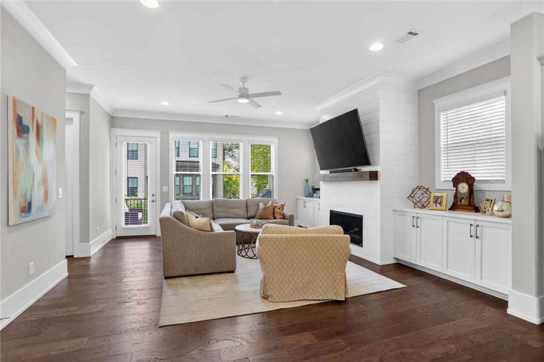
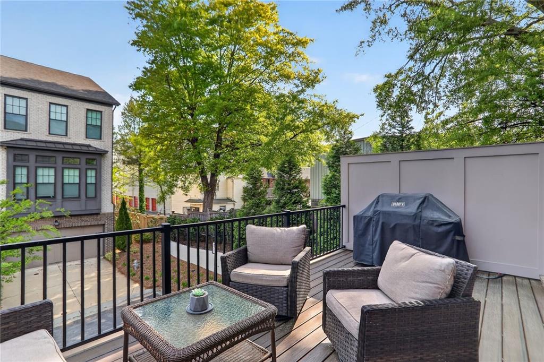
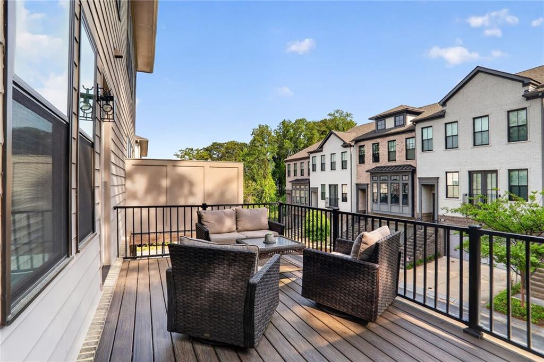
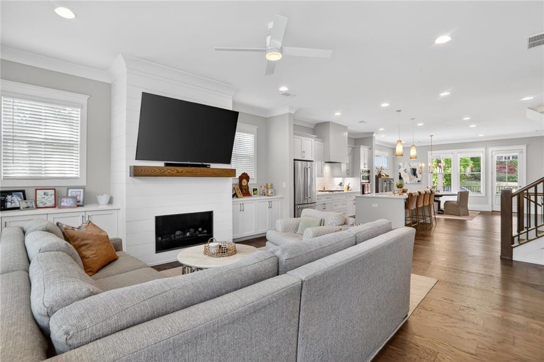
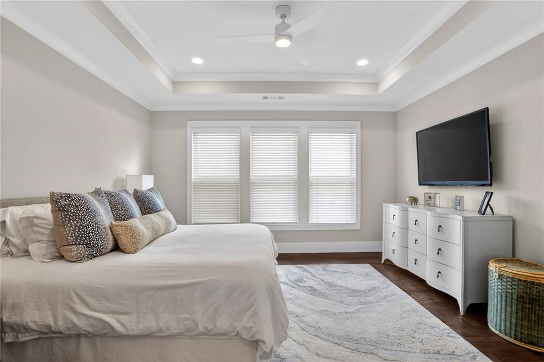
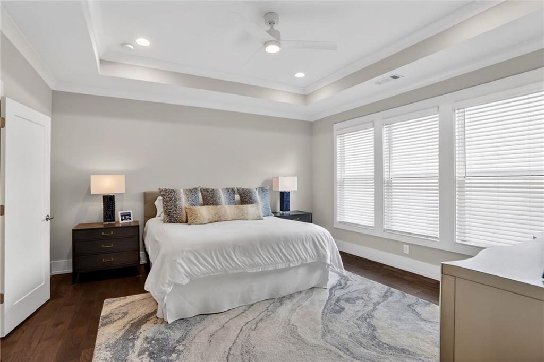
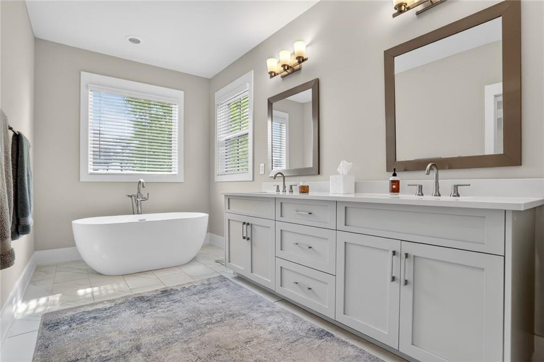
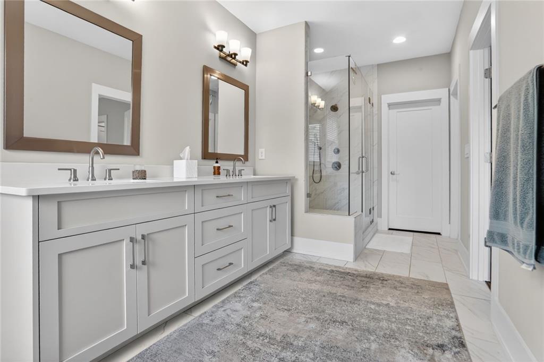
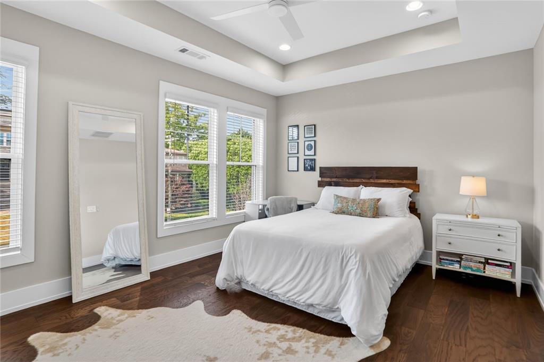
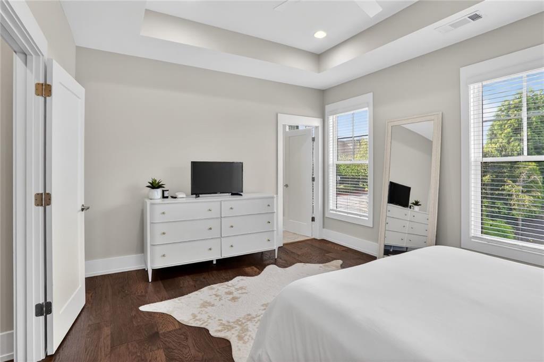
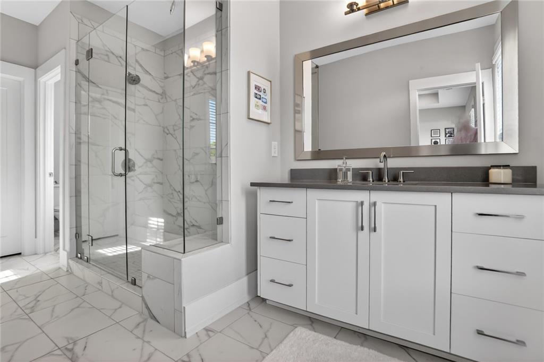
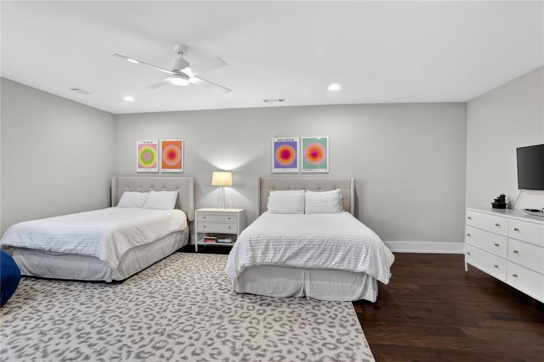
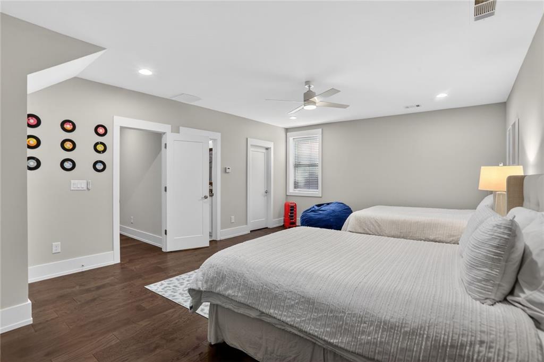
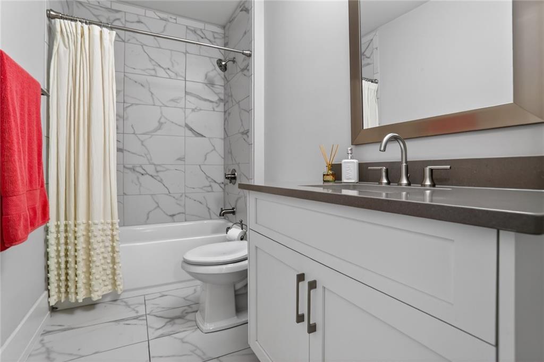
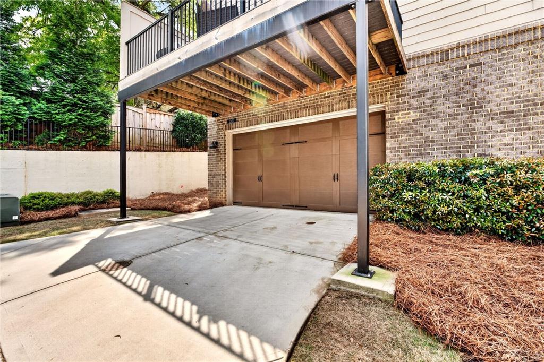
The main level is flooded with natural light and features soaring 10-foot ceilings and hardwood floors throughout. Designed with both everyday living and entertaining in mind, the open-concept layout flows effortlessly from the fireside living room into a spacious dining area and chef-inspired kitchen. Complete with stainless steel appliances, quartz countertops, soft-close cabinetry, a walk-in pantry, and an oversized island, the kitchen is both functional and beautiful. A built-in bar with wine refrigerator adds an elevated touch--perfect for hosting. Just off the living space, a private rear deck offers the ideal setting for grilling or dining al fresco. Upstairs, the owner's suite is a true retreat, featuring a spa-like bathroom with a freestanding soaking tub, frameless walk-in shower, and a generous custom walk-in closet. An additional bedroom completes the upper level, including an ensuite bathroom--ideal for guests or a roommate. Conveniently located at the bedroom level, a spacious walk-in laundry room adds everyday ease. The fully finished terrace level offers exceptional versatility--perfect for a home office, gym, or additional bedroom/guest suite--with its own full bathroom and easy access from the garage. A spacious two-car garage, EV charger ready, along with an additional parking pad, provides ample room for parking and storage. Built in 2020 by Minerva Homes, this residence offers peace of mind with newer systems and modern construction. Located just moments from Brookhaven Park, top-rated Ashford Park Elementary, and an array of restaurants, shops, and fitness options--with easy access to MARTA and major highways--this home delivers the perfect blend of space, style, and convenience.

3
beds

4
baths

2,815 Sq.Ft. LIVING AREA

3,920.4 Sq.Ft. lot

Liz Breen

Liz Breen

Features & Amenities

Interior

  • total bedrooms3
  • Total bathrooms4
  • full bathrooms3
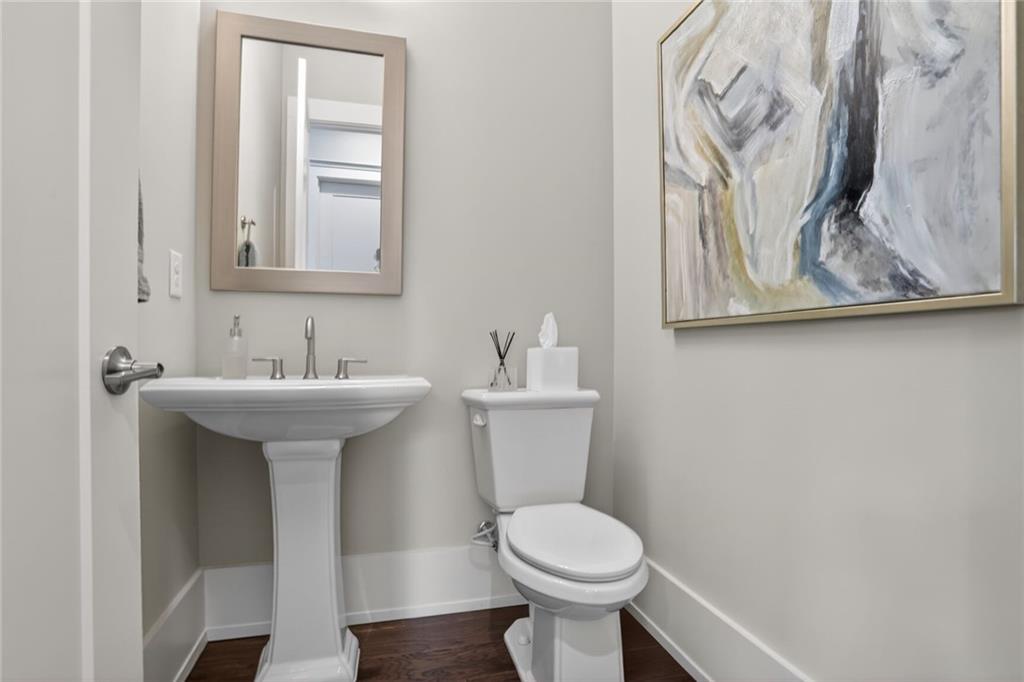
  • half bathroom1
  • Laundry room Laundry Room, Upper Level
  • Flooring Hardwood, Tile
  • Fireplace Gas Log, Living Room
  • APPLIANCES Dishwasher, Disposal, Electric Oven, Gas Cooktop, Gas Water Heater, Microwave, Range Hood, Refrigerator, Self Cleaning Oven
  • other interior Features Double Vanity, Entrance Foyer, High Ceilings 10 ft Main, High Speed Internet, Low Flow Plumbing Fixtures, Recessed Lighting, Tray Ceiling(s), Walk-In Closet(s), Wet Bar

Area & Lot

  • Status Sold
  • Date Sold June 16, 2026
  • Living Area2,815 Sq.Ft.
  • Total Area2,815 Sq.Ft.
  • Lot Area3,920.4 Sq.Ft.
  • MLS® ID7752322
  • TypeTownhouse
  • YEAR BUILT2020
  • NeighborhoodHistoric Brookhaven / Brookhaven
  • Architecture StylesTownhouse, Traditional
  • Water FrontageNone
  • View DescriptionNeighborhood
  • Elementary SchoolAshford Park
  • Middle SchoolChamblee
  • High SchoolChamblee

Exterior

  • STORIES3
  • Garage Space2.0
  • water SourcePublic
  • utilitiesCable Available, Electricity Available, Natural Gas Available, Phone Available, Sewer Available, Water Available
  • PoolNone
  • roofComposition
  • lot featuresLandscaped
  • parkingGarage, Parking Pad
  • HEAT TYPECentral
  • AIR CONDITIONINGCentral Air
  • sewerPublic Sewer
  • SubstructureNone
  • Disability FeaturesNone
  • security FeaturesCarbon Monoxide Detector(s), Smoke Detector(s)
  • Green featuresNone
  • other exterior FeaturesPrivate Entrance, Rain Gutters

Financial

  • Sales Price$810,000
  • Real Estate Tax $11,464/yr
  • HOA $756/3 mos

Historic Brookhaven / Brookhaven

33.8650° N, 84.3371° W

Explore

Work With Us

We pride ourselves in providing personalized solutions that bring our clients closer to their dream properties and enhance their long-term wealth. Contact us today to find out how we can be of assistance to you!

Follow Us on Instagram