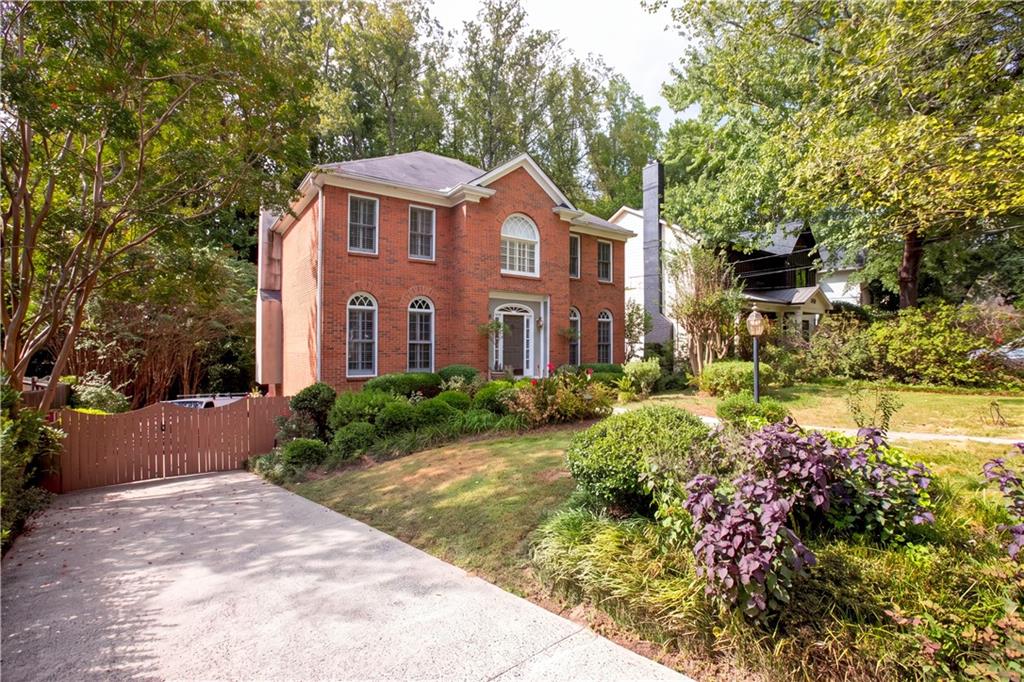
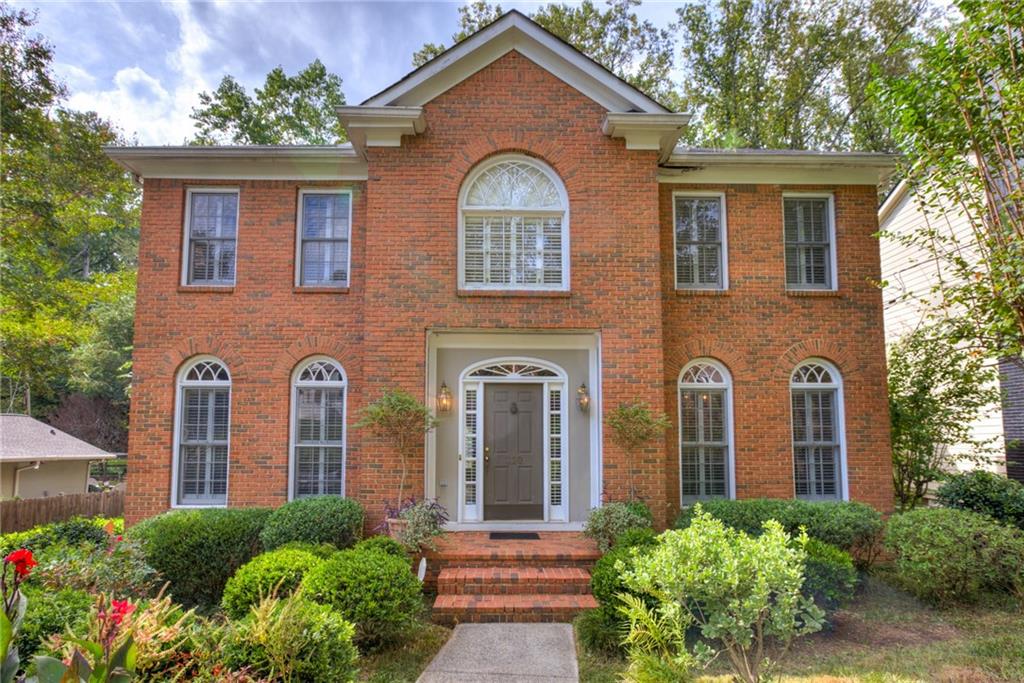
Two-story red brick house with arched windows, landscaped gardens, and a curved driveway.
Two-story red-brick house with arched windows, a gated driveway, and landscaped front garden.
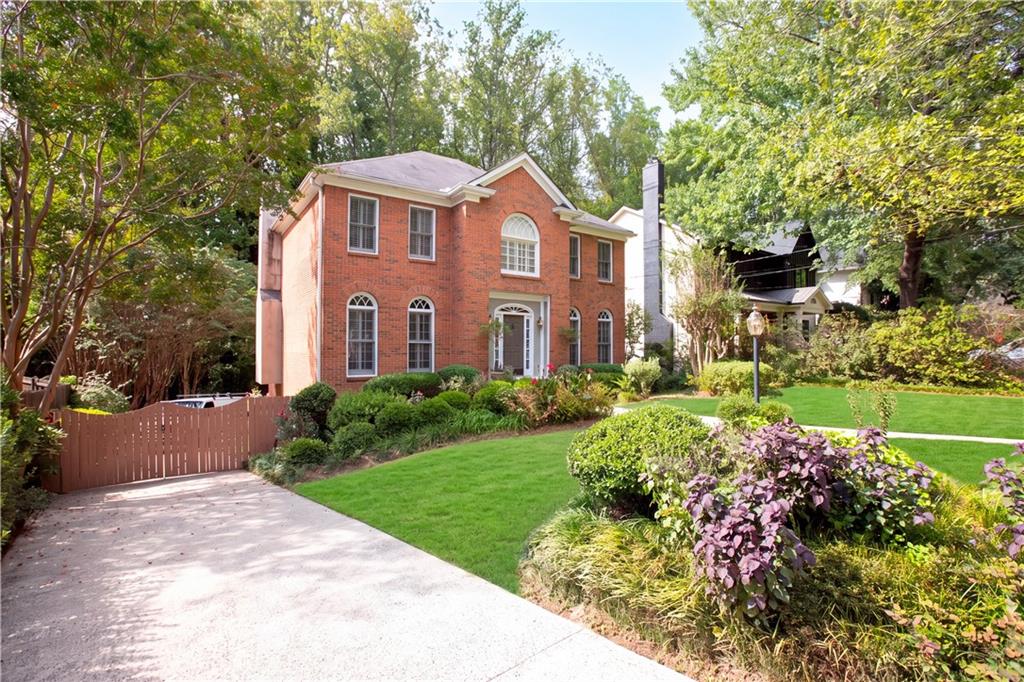
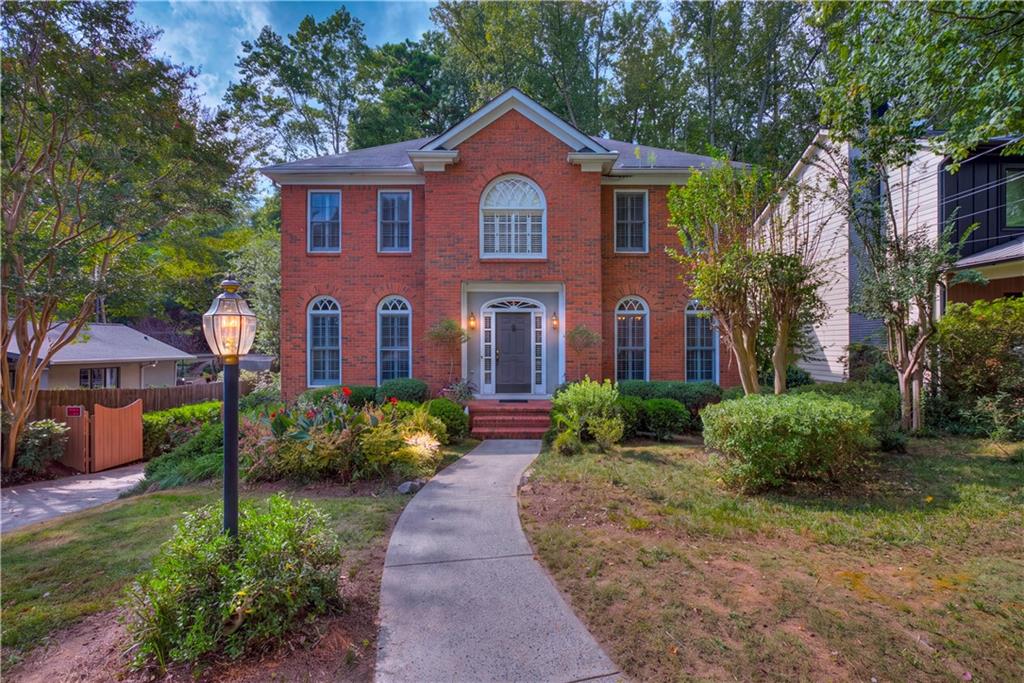
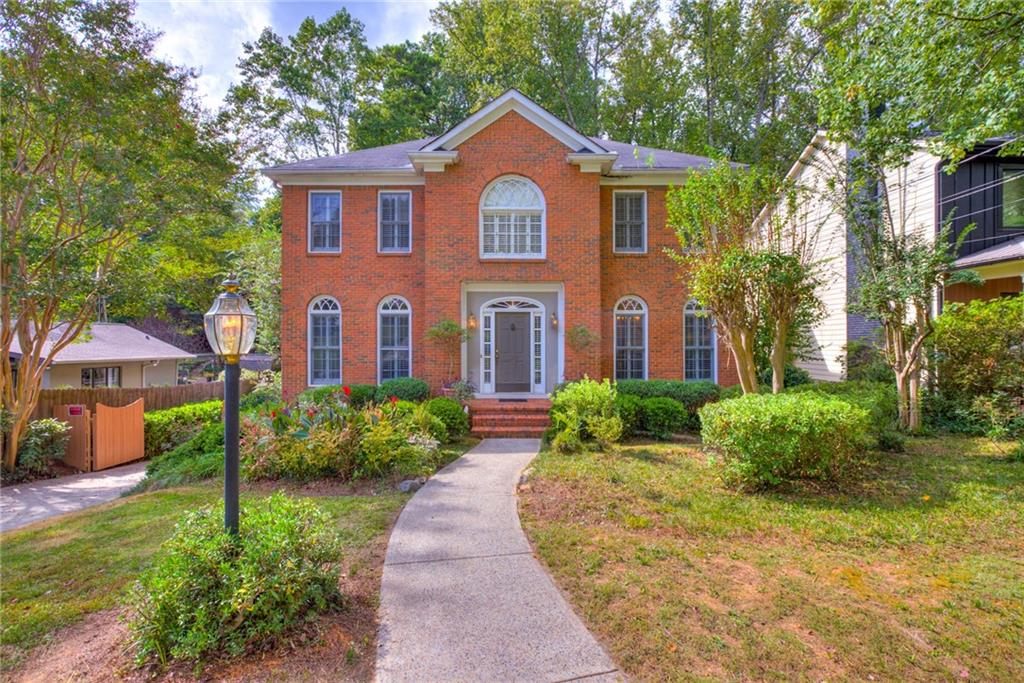
Two-story red brick house with arched windows, a landscaped front garden, and a curved walkway.
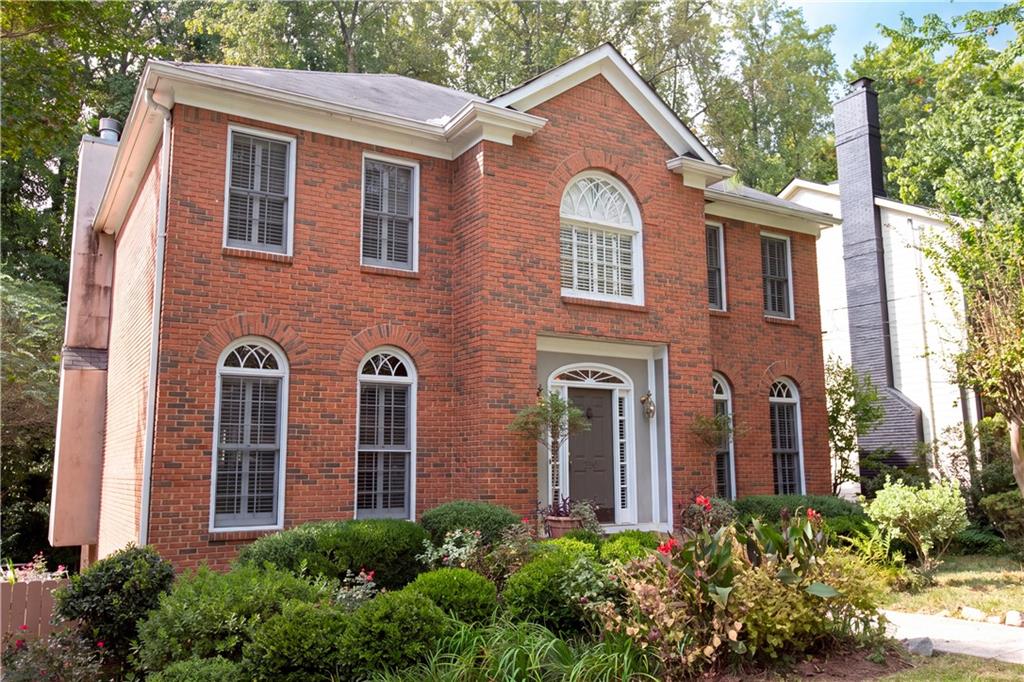
Two-story red brick house with an arched upper window, landscaped garden, and curved walkway.
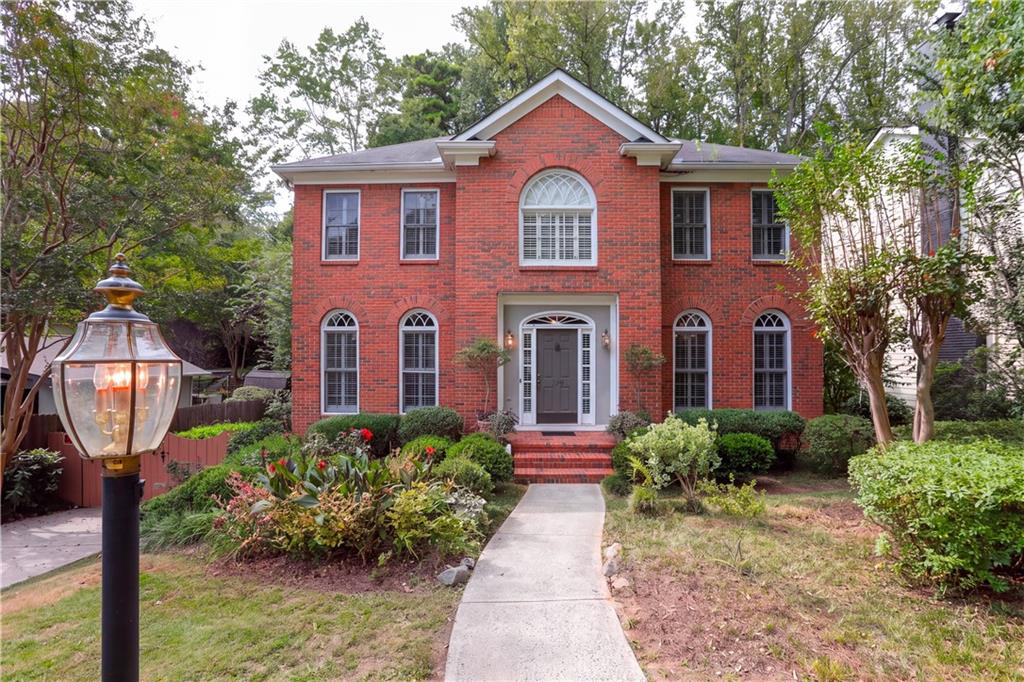
Two-story red brick house with arched windows, a recessed entrance, and landscaped front garden.
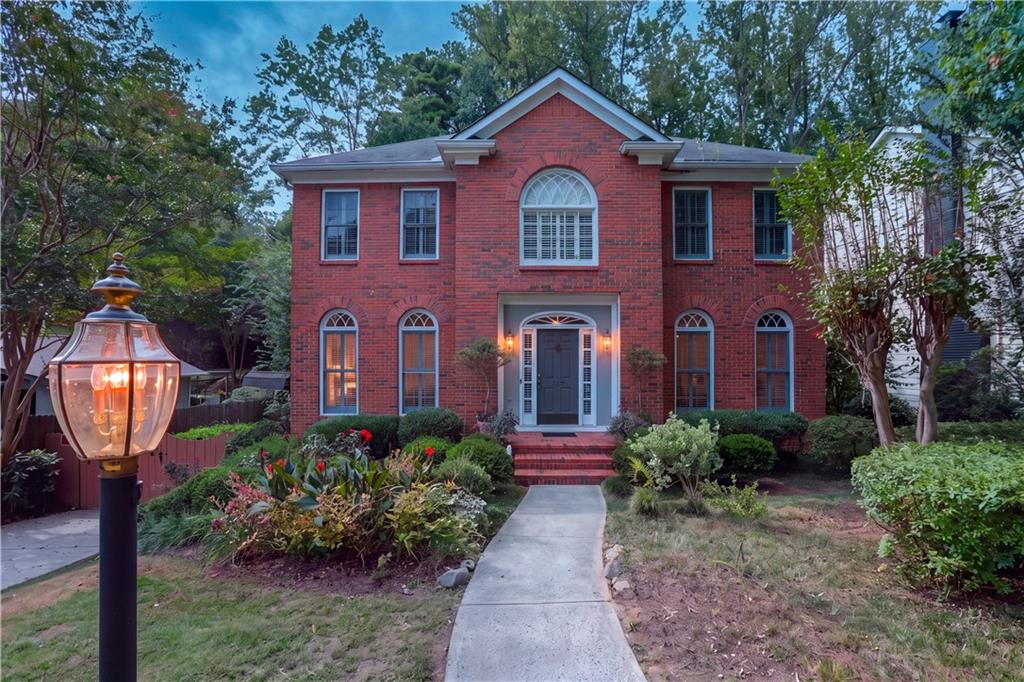
Two-story red-brick house with arched windows and landscaped front garden.
Two-story red-brick house with arched windows, a curved walkway, landscaped shrubs, and a garden lamp.
Two-story red-brick home with arched windows and a curved front walkway.
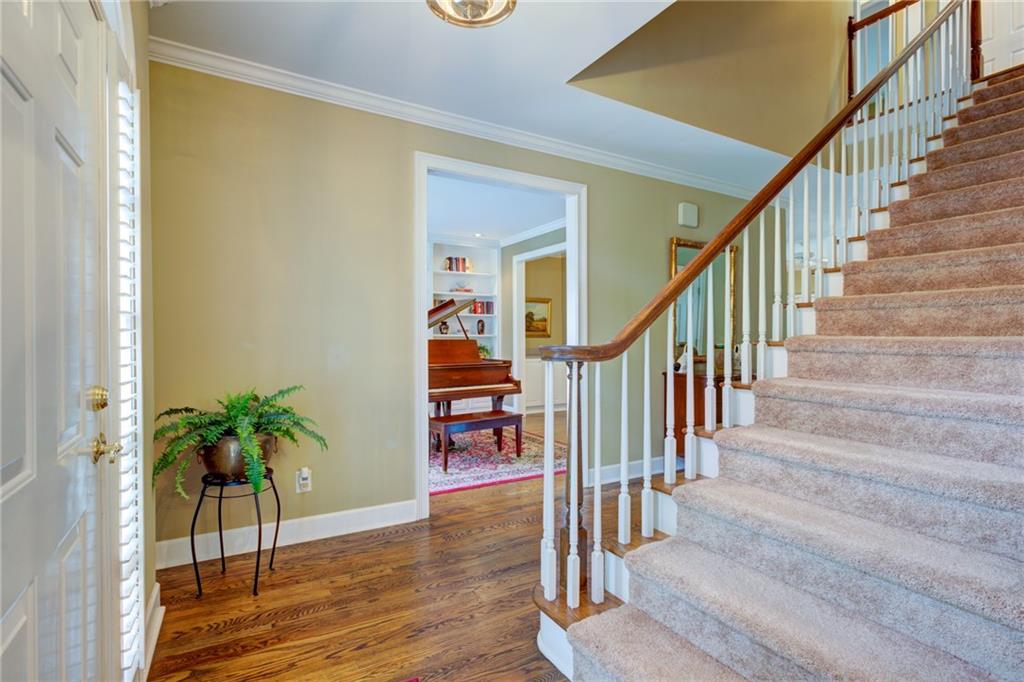
Foyer with a carpeted staircase, hardwood floors, and a piano visible through the doorway.
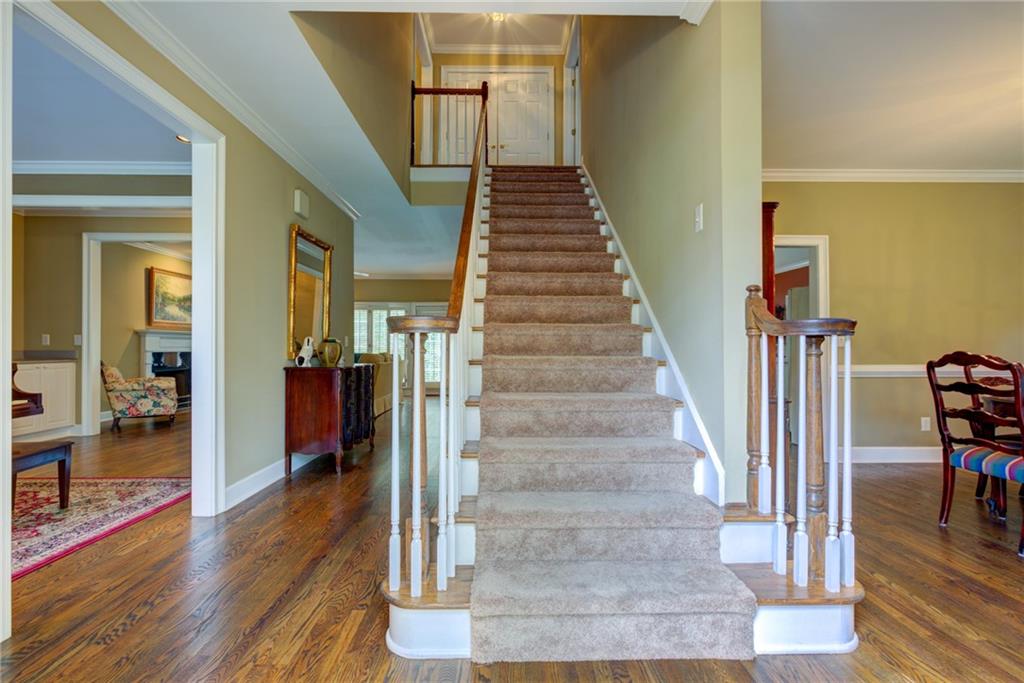
Foyer with a carpeted staircase, white railings, and hardwood floors.
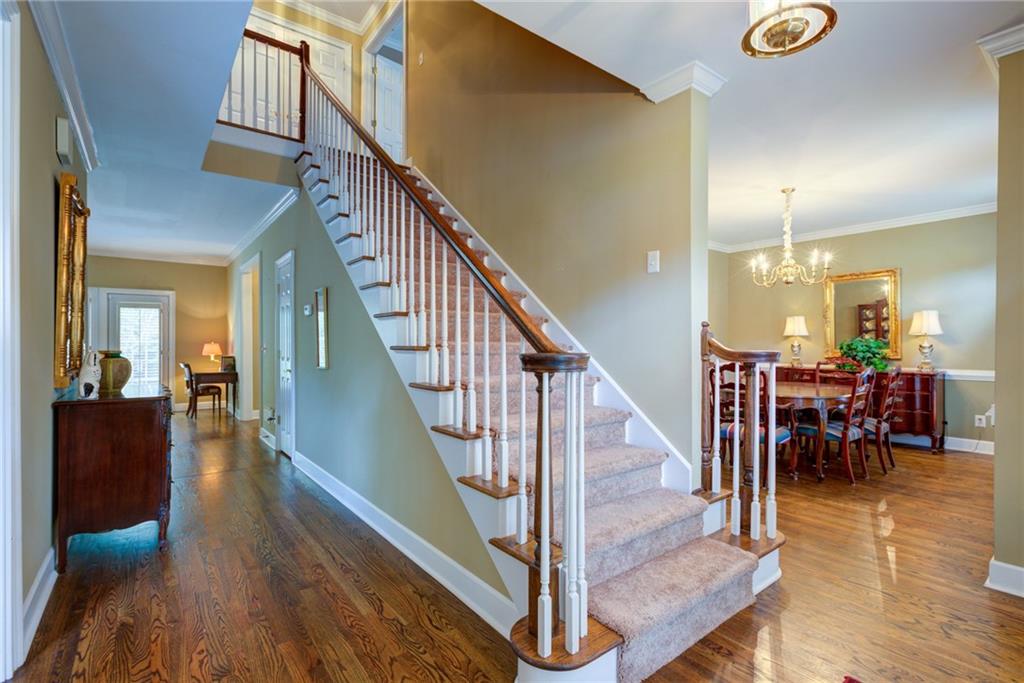
Entry hall with carpeted staircase and hardwood floors opening to a formal dining room.
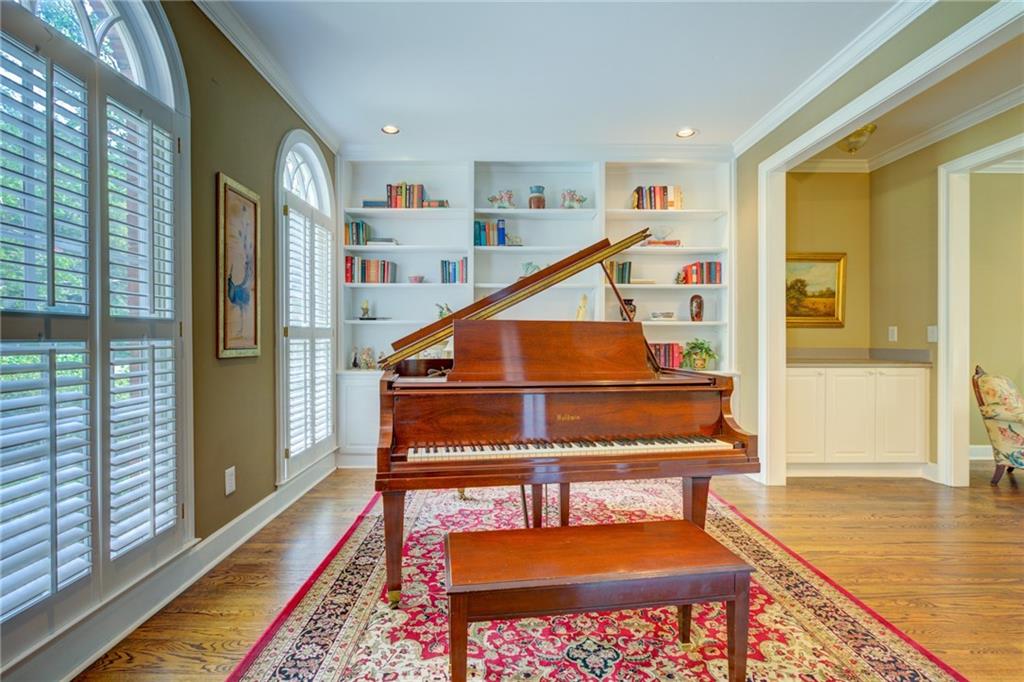
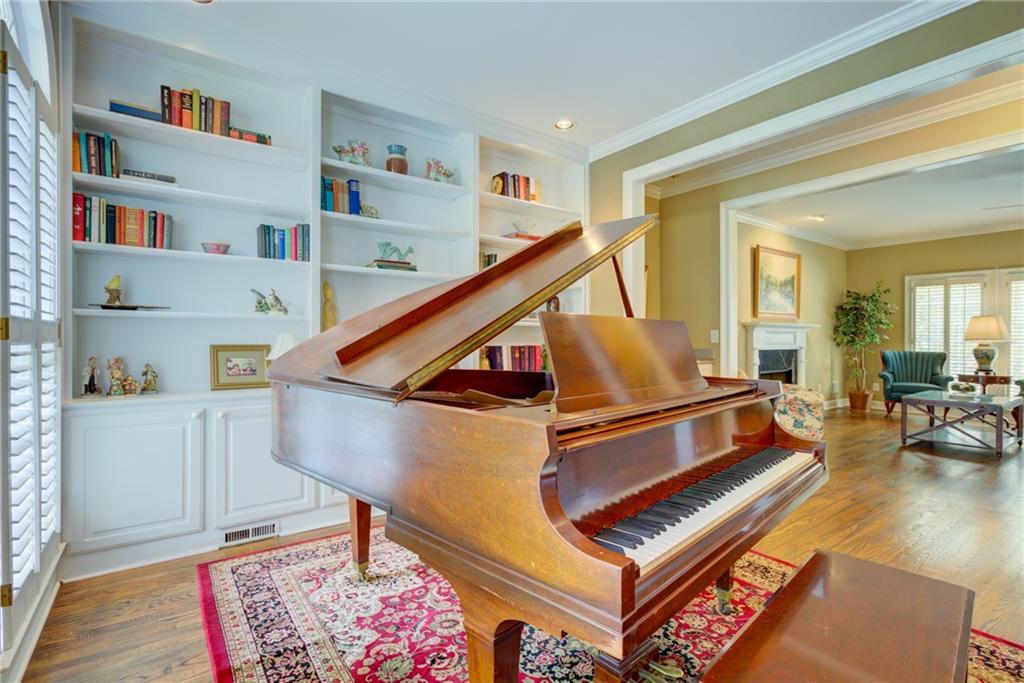
Music room with a grand piano, built-in bookshelves, and tall arched windows with plantation shutters.
Music room with a polished grand piano, built-in bookshelves, and an adjoining sitting area.
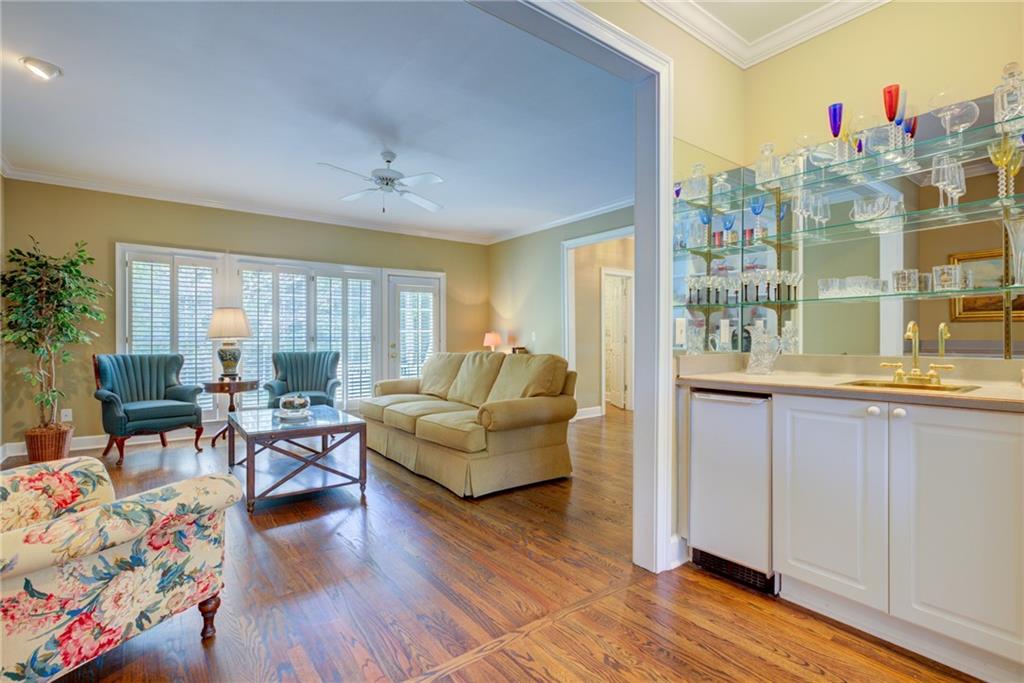
Living room with shuttered windows, hardwood floors, and an adjoining glass-shelf wet bar.
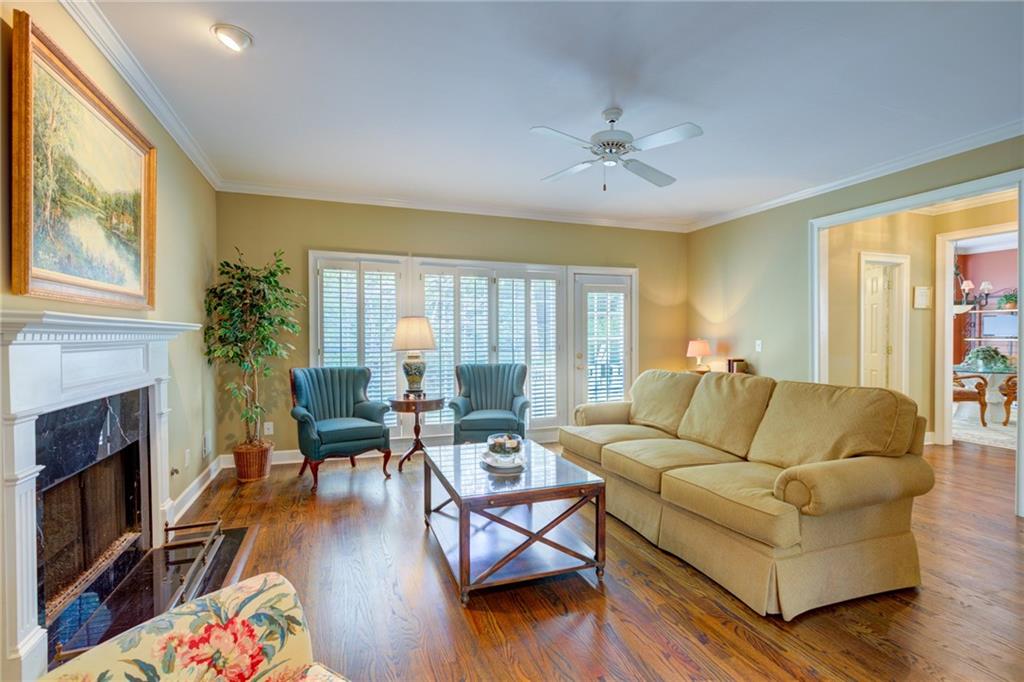
Living room with a white fireplace, hardwood floors, and a tan sofa beside shuttered windows.
Living room with hardwood floors, a cream sofa, and a white-mantel fireplace.
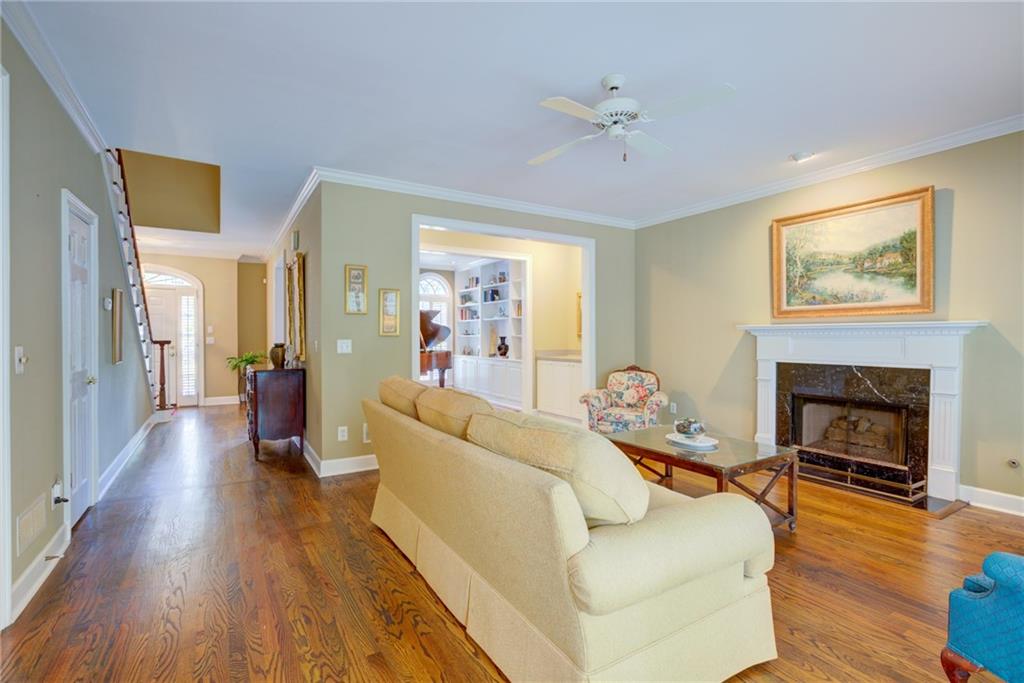
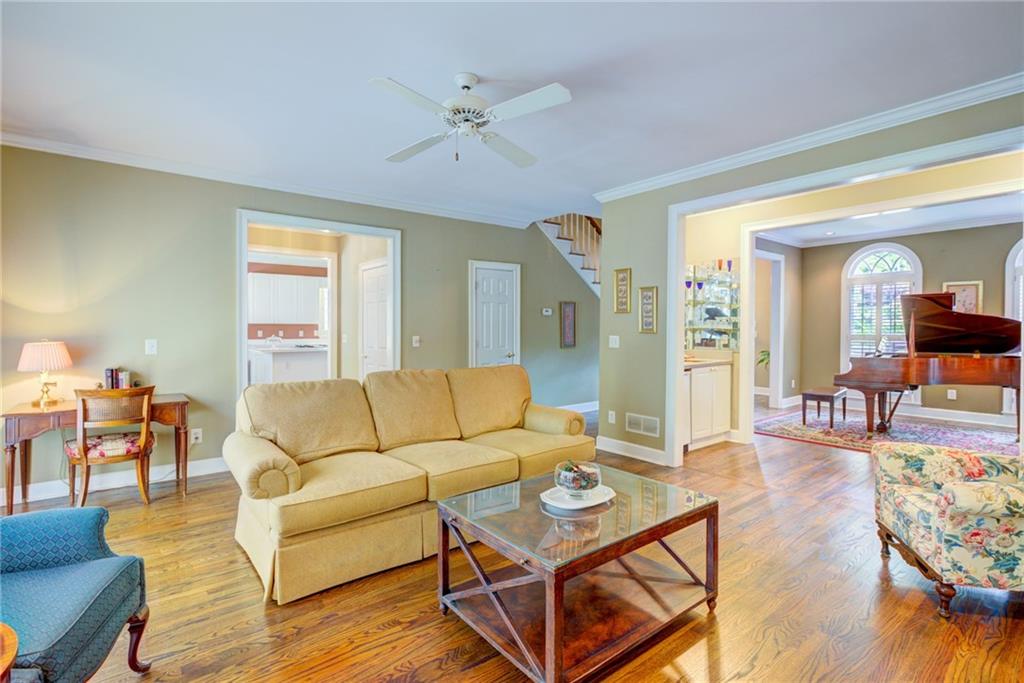
Living room with a tan sectional, hardwood floors, and a grand piano in the adjacent room.
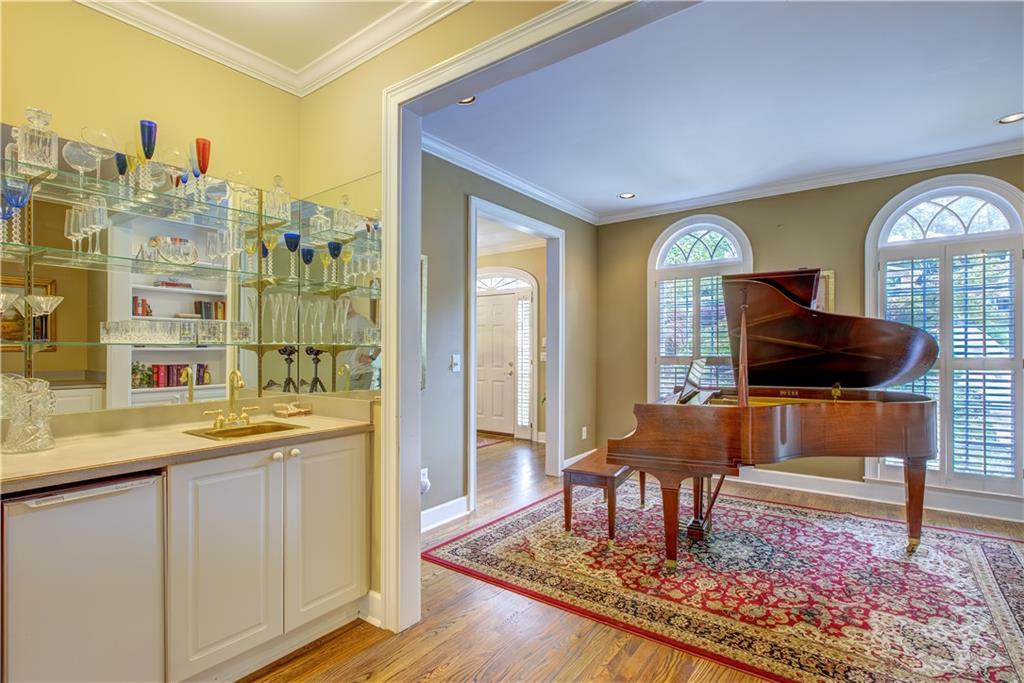
Music room with a grand piano, arched shuttered windows, and an adjoining wet bar.
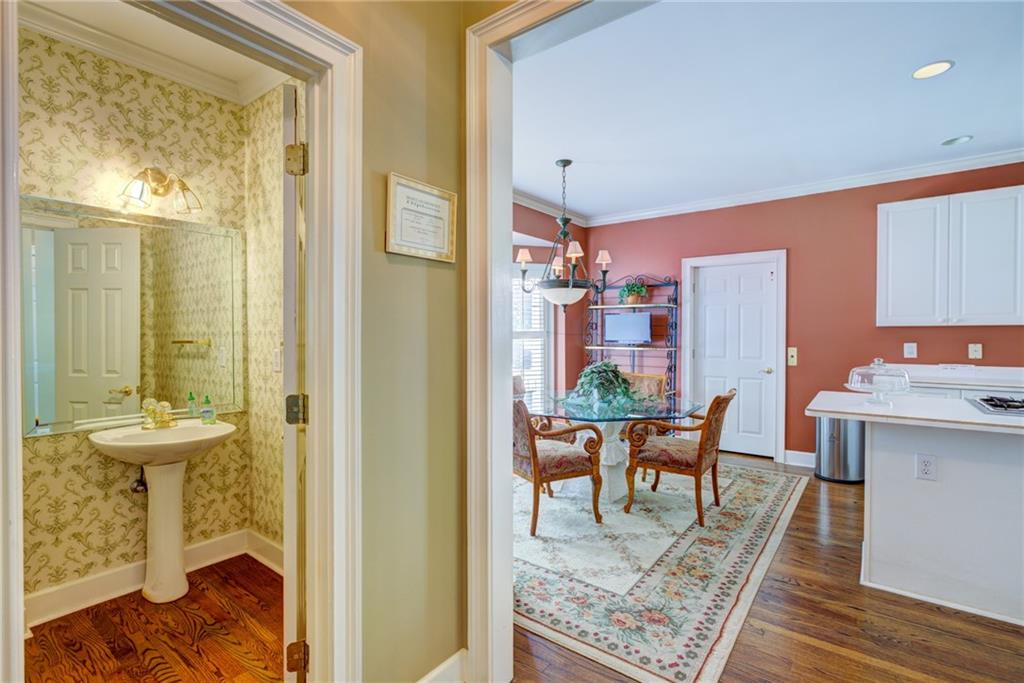
Patterned powder room with a pedestal sink opens onto a furnished dining area and kitchen.
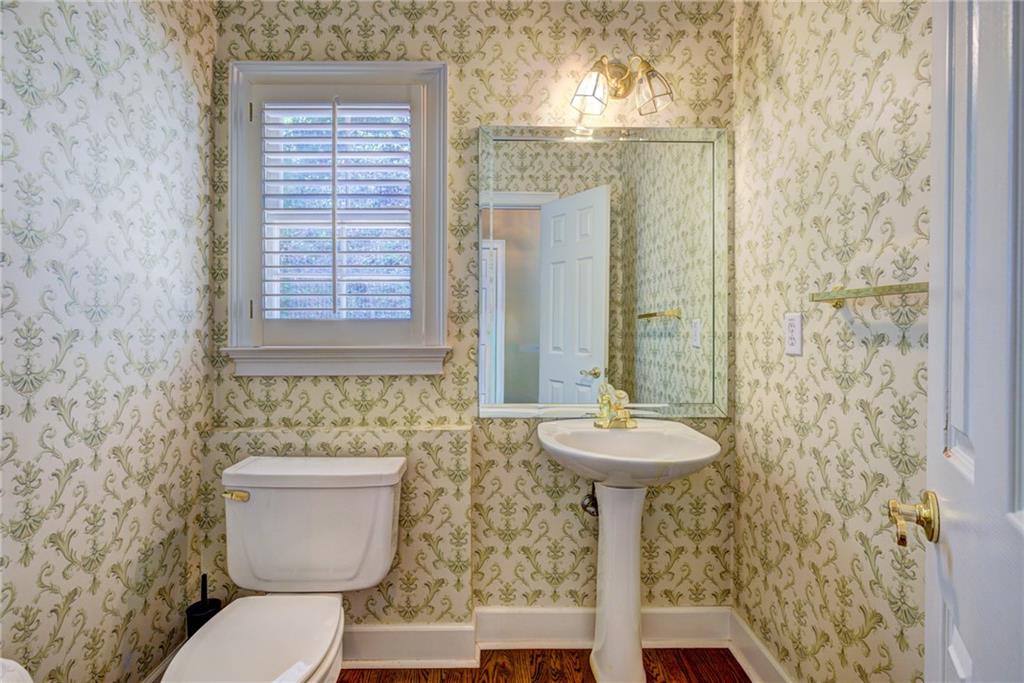
Bathroom with ornate wallpaper, a pedestal sink, and a shuttered window.
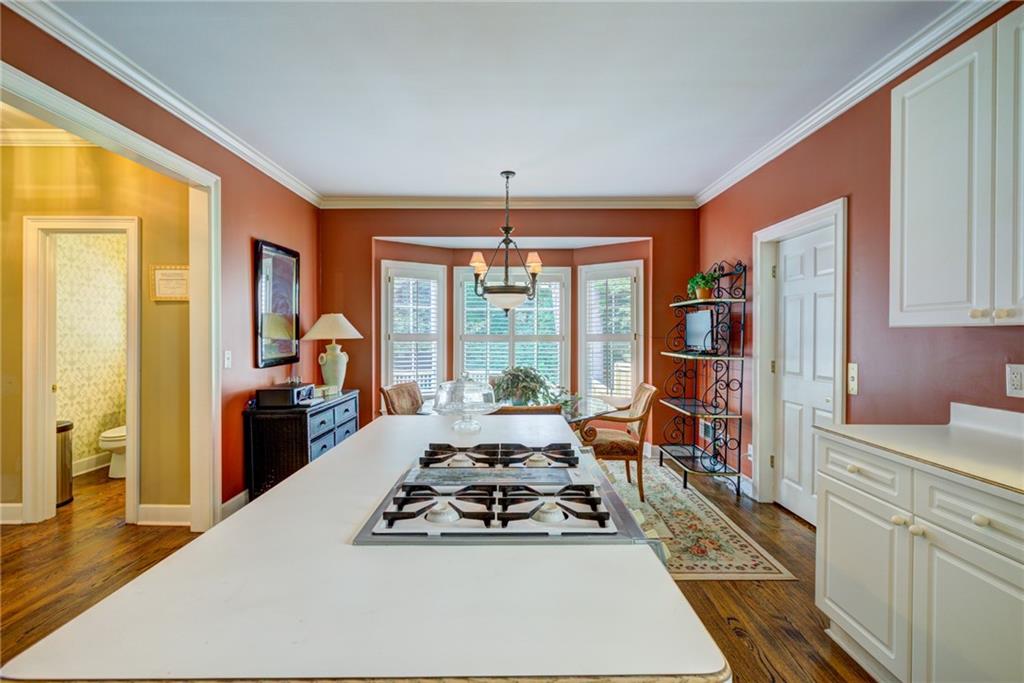
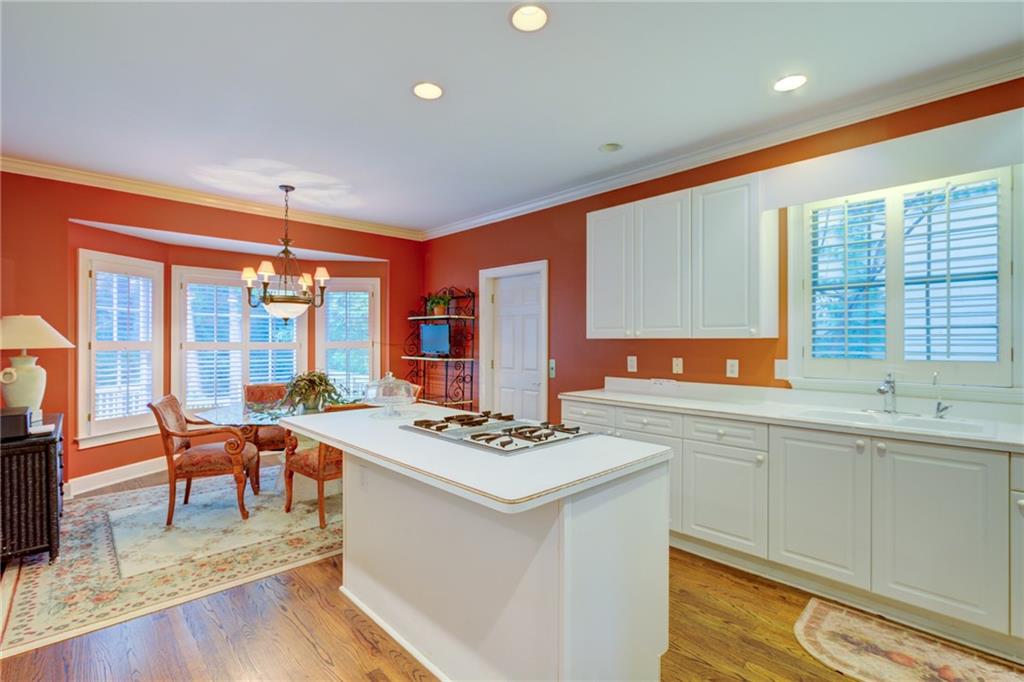
Kitchen with a large white cooktop island and a bright bay-window dining area.
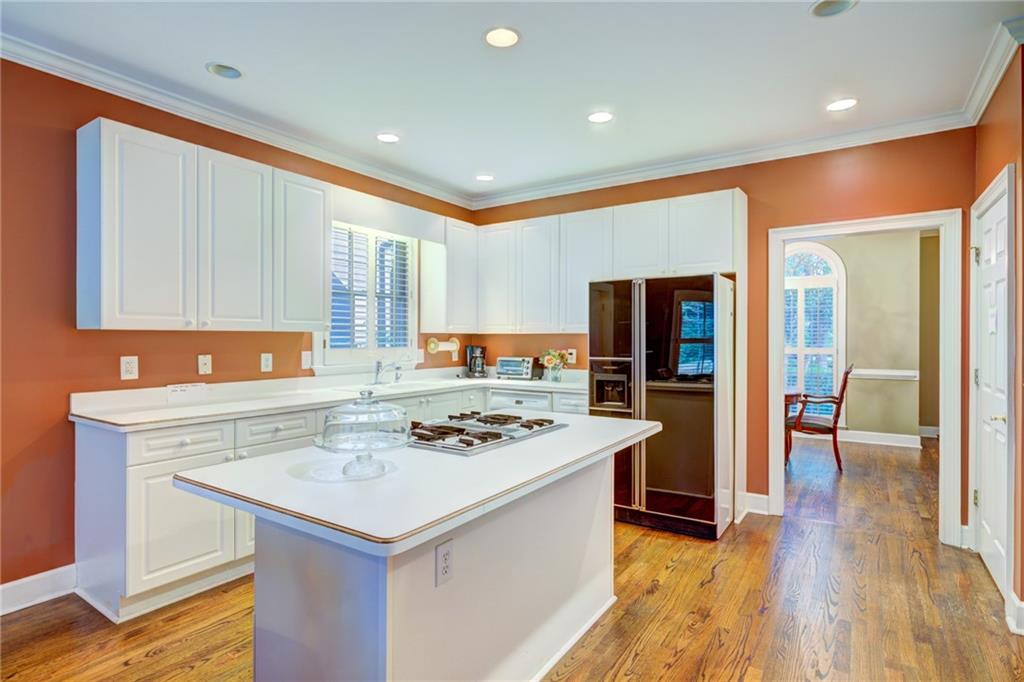
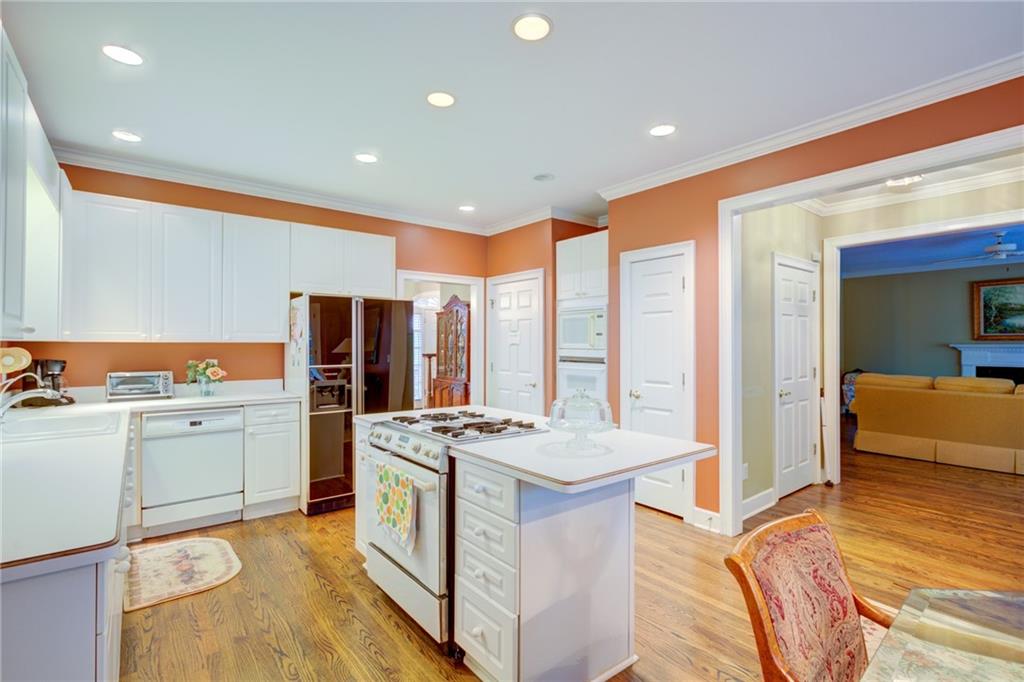
Kitchen with a large cooktop island, white cabinetry, and warm orange walls.
Kitchen with a large white island and cooktop, white cabinetry, terracotta walls, and hardwood floors.
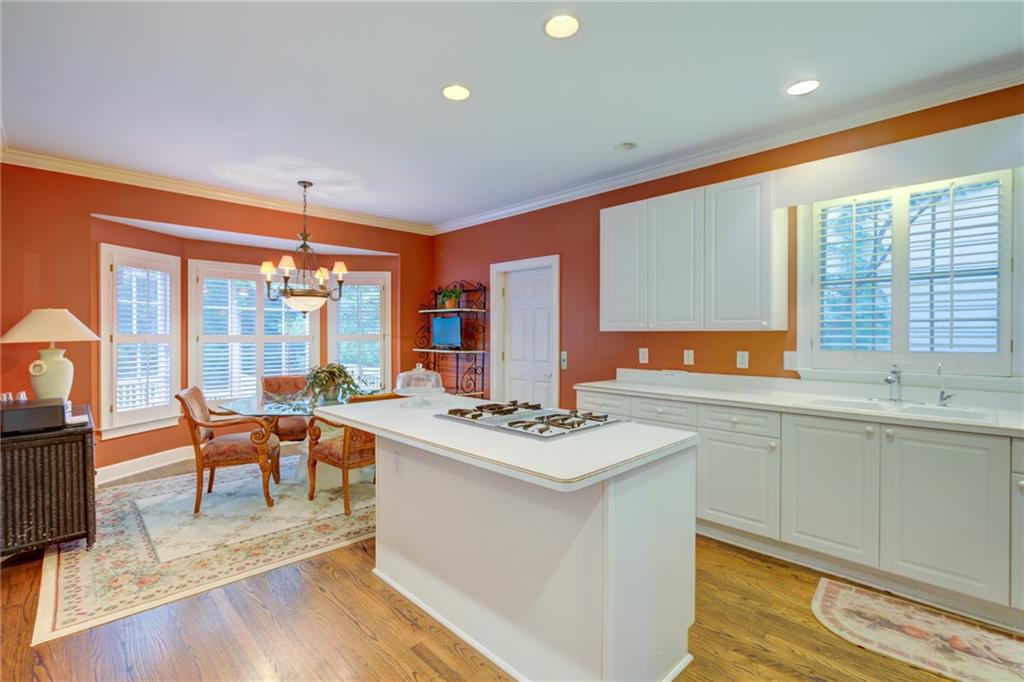
Kitchen with a large white island, gas cooktop, and dining nook by shuttered windows.
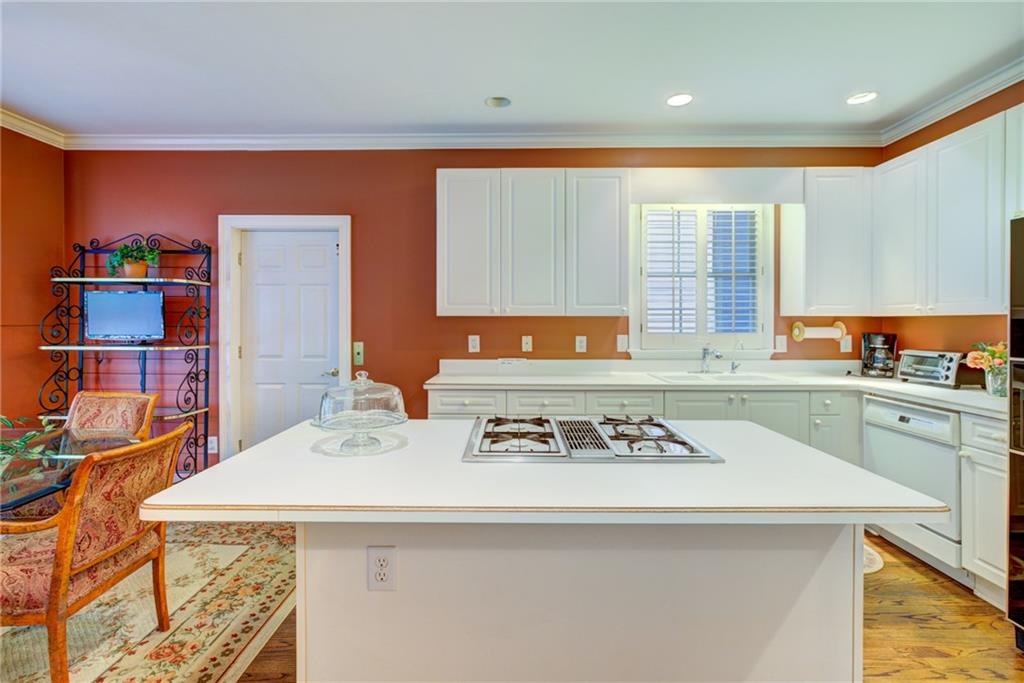
Kitchen with white cabinetry, a central cooktop island, orange walls, and wood flooring.
Kitchen with a large cooktop island, white cabinetry, and a dining nook against red-orange walls.
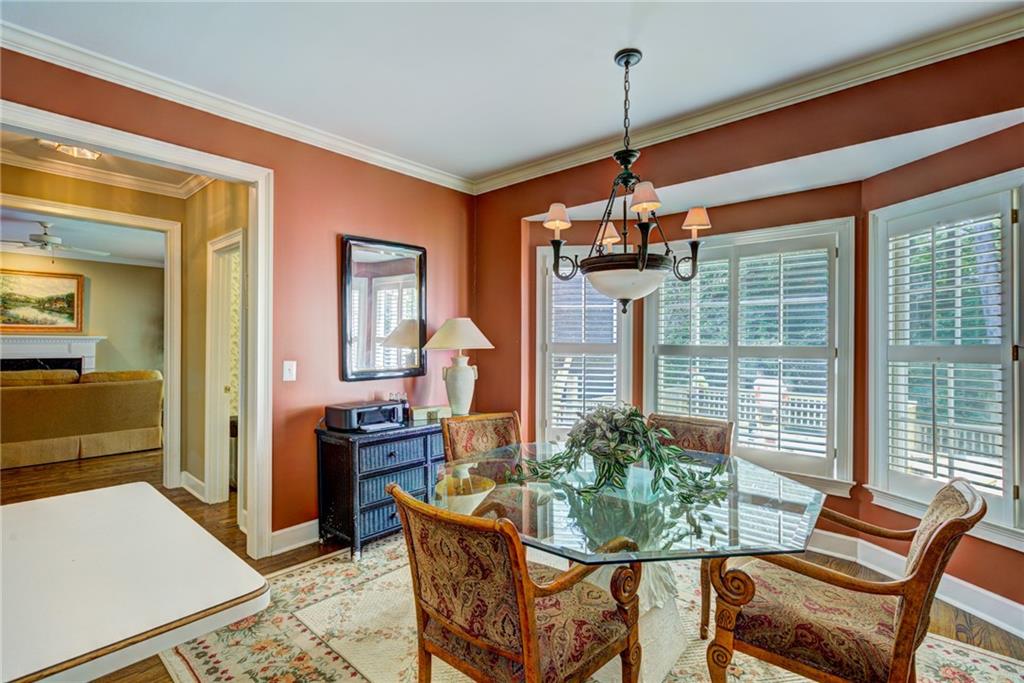
Dining room with a glass-top table, patterned chairs, and large shuttered windows.
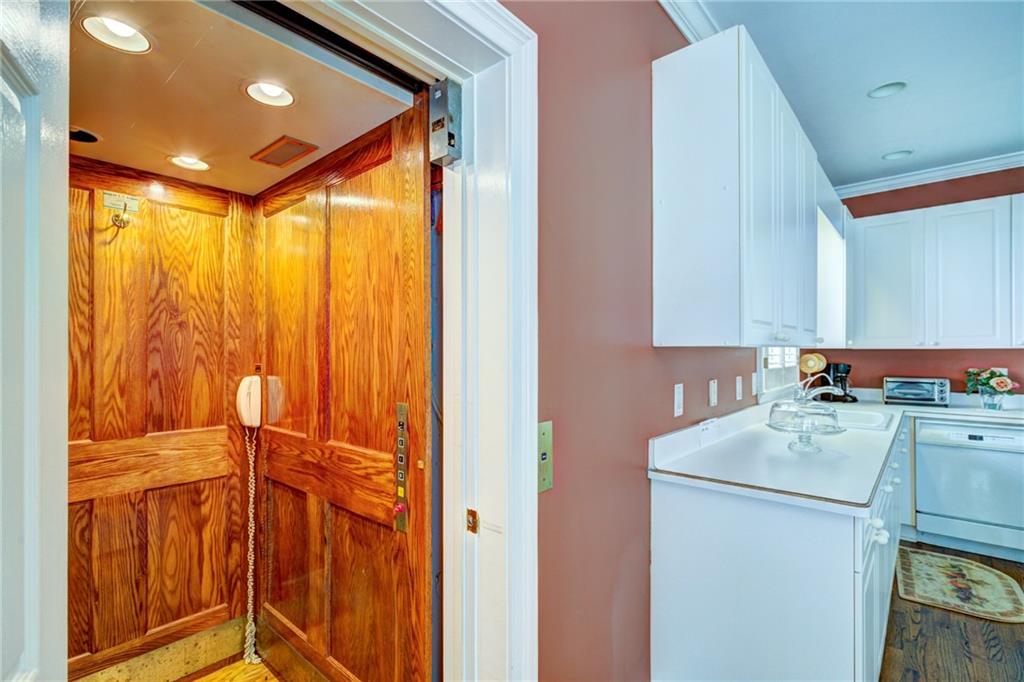
Wood-paneled elevator beside a white kitchen with cabinets and wood flooring.
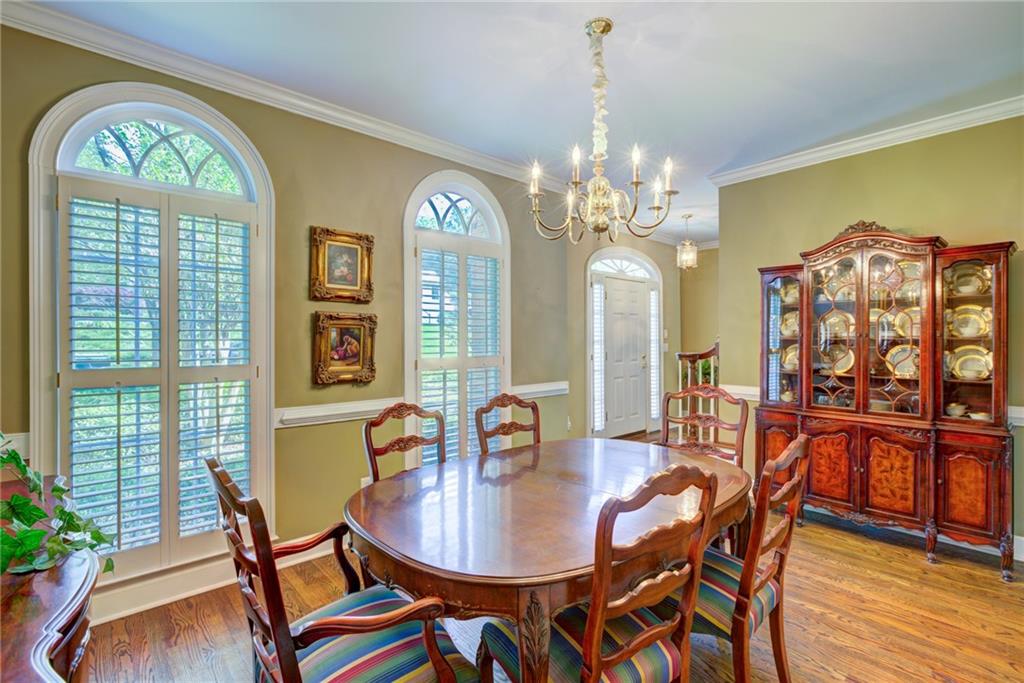
Dining room with an oval wooden table, chandelier, china cabinet, and tall arched windows.
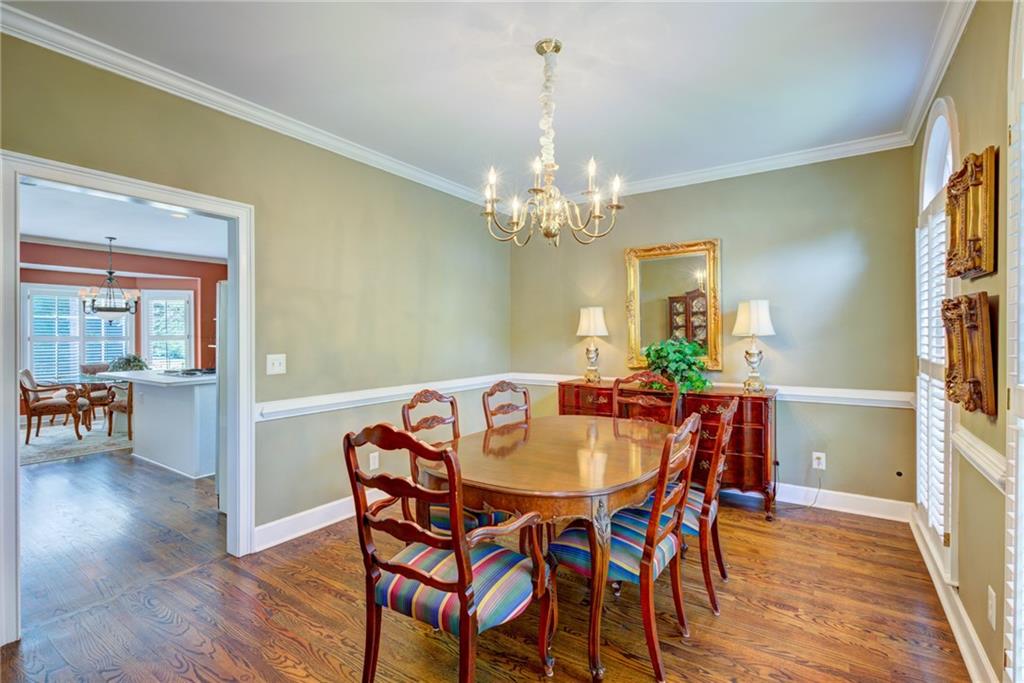
Dining room with a polished wood table, colorful chairs, and chandelier beside an open doorway to the kitchen.
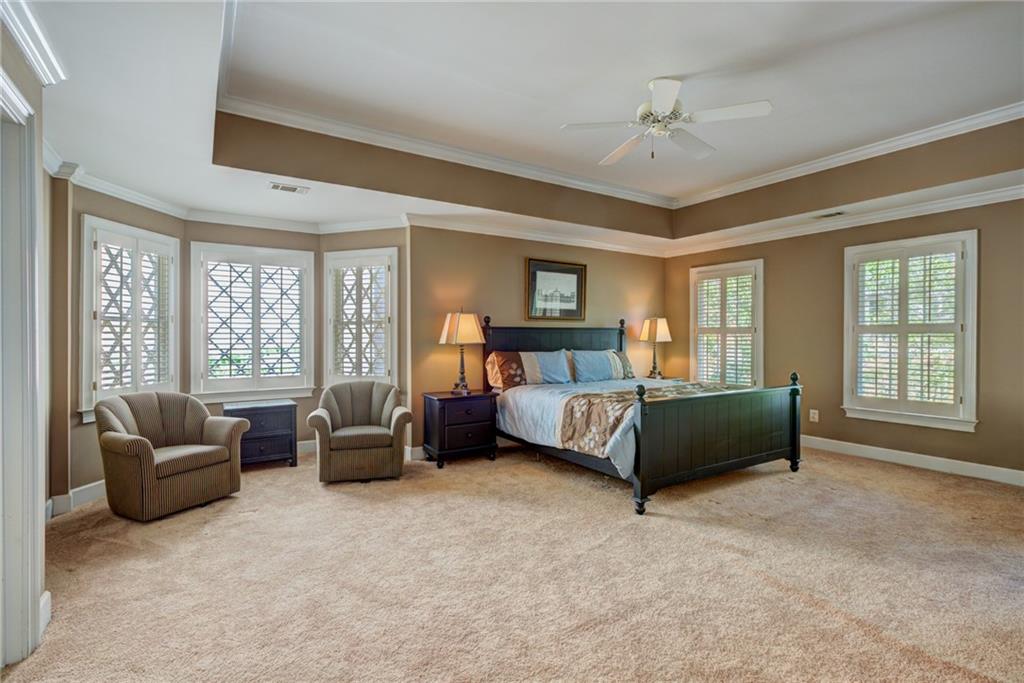
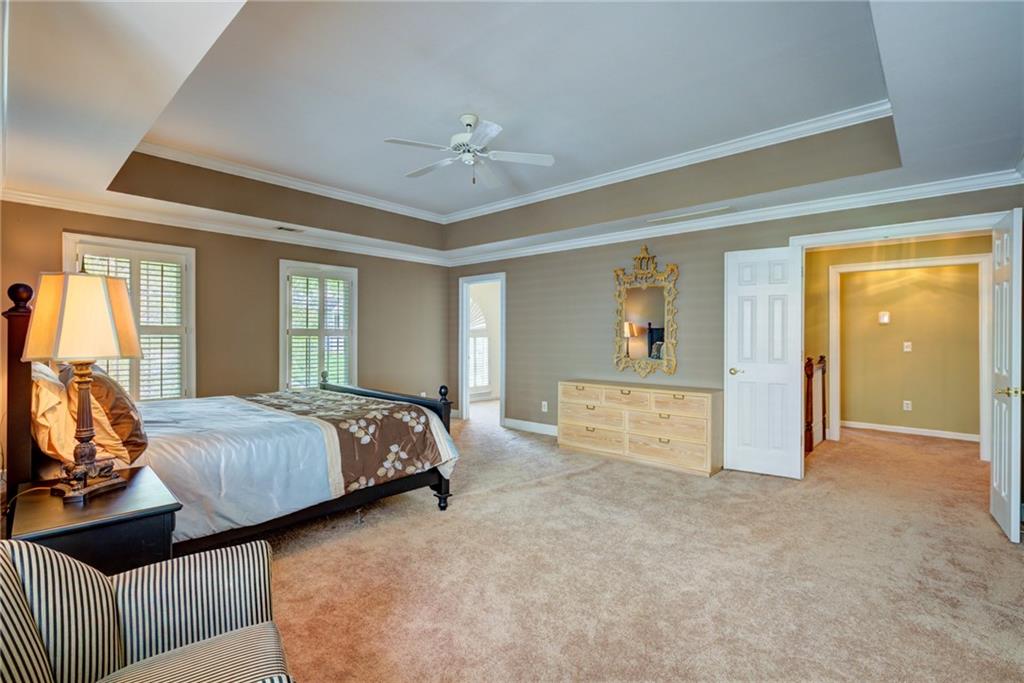
Spacious bedroom with a dark wood bed, two armchairs, beige carpet, and plantation shutters.
Bedroom with a dark wood bed, tray ceiling, and shuttered bay windows.
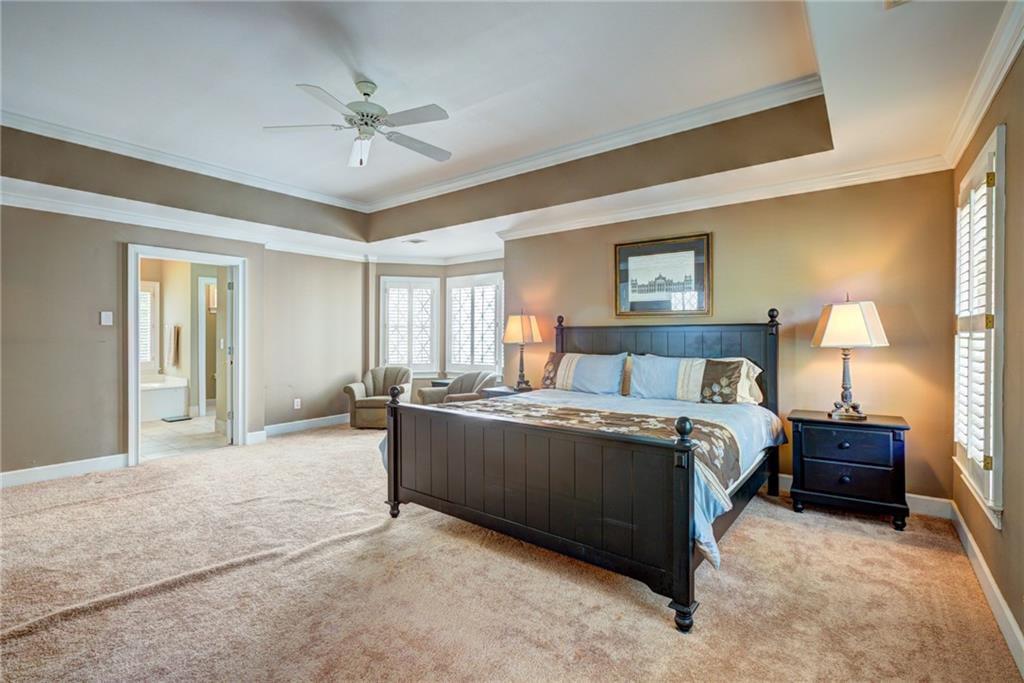
Bedroom with a black four-poster bed, shuttered windows, and a tray ceiling with a ceiling fan.
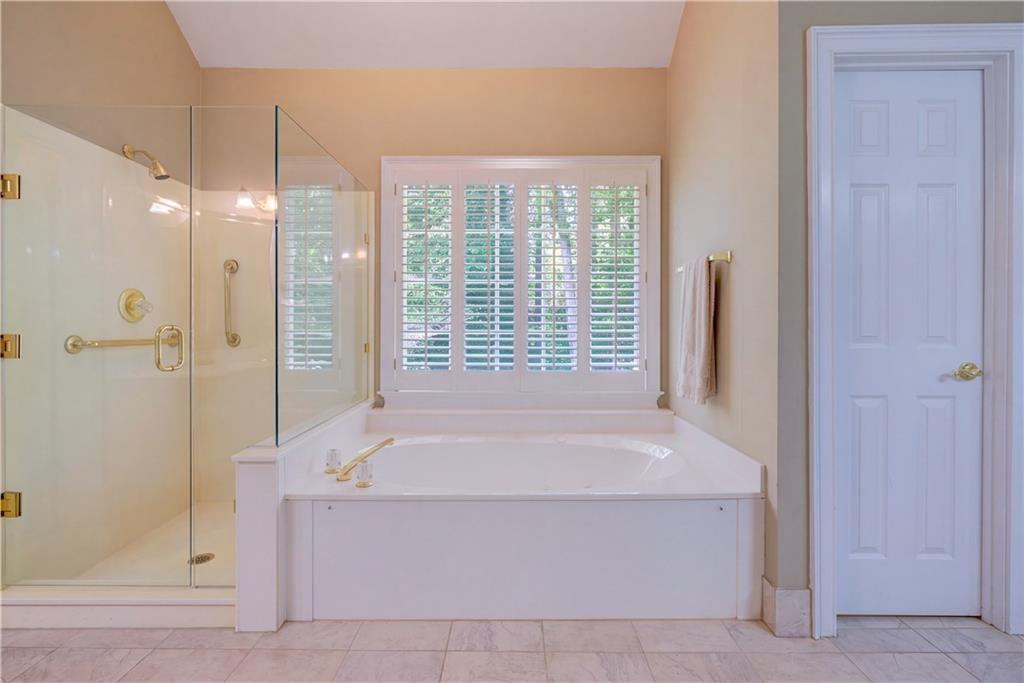
Bathroom with a built-in soaking tub beneath shuttered windows and an adjacent glass shower.
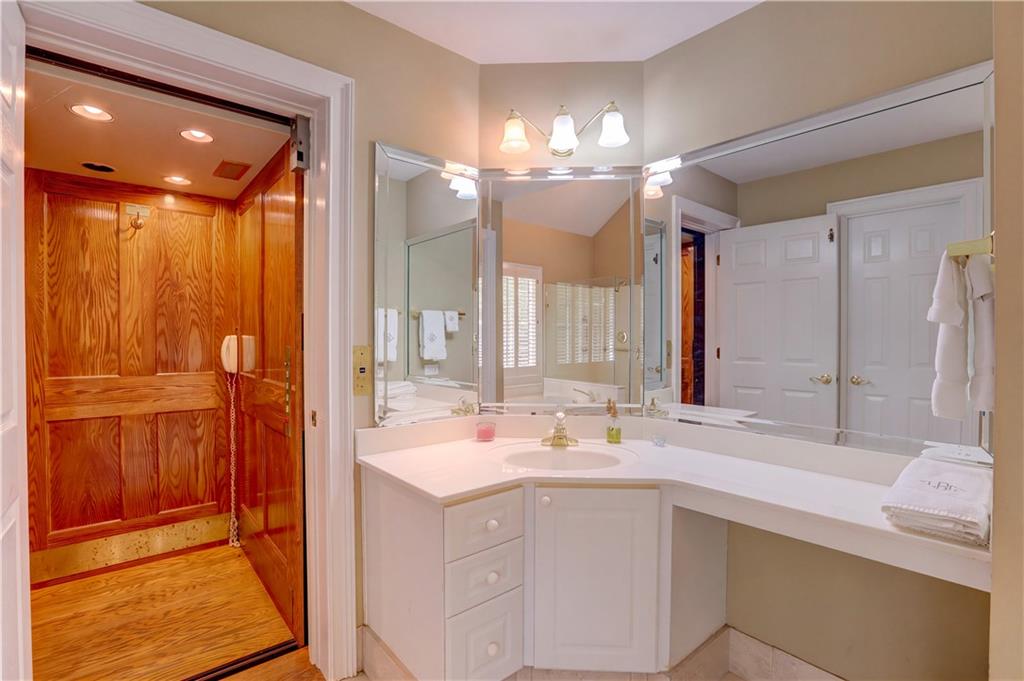
Bathroom with a long white vanity beside a wood-paneled sauna with a built-in bench.
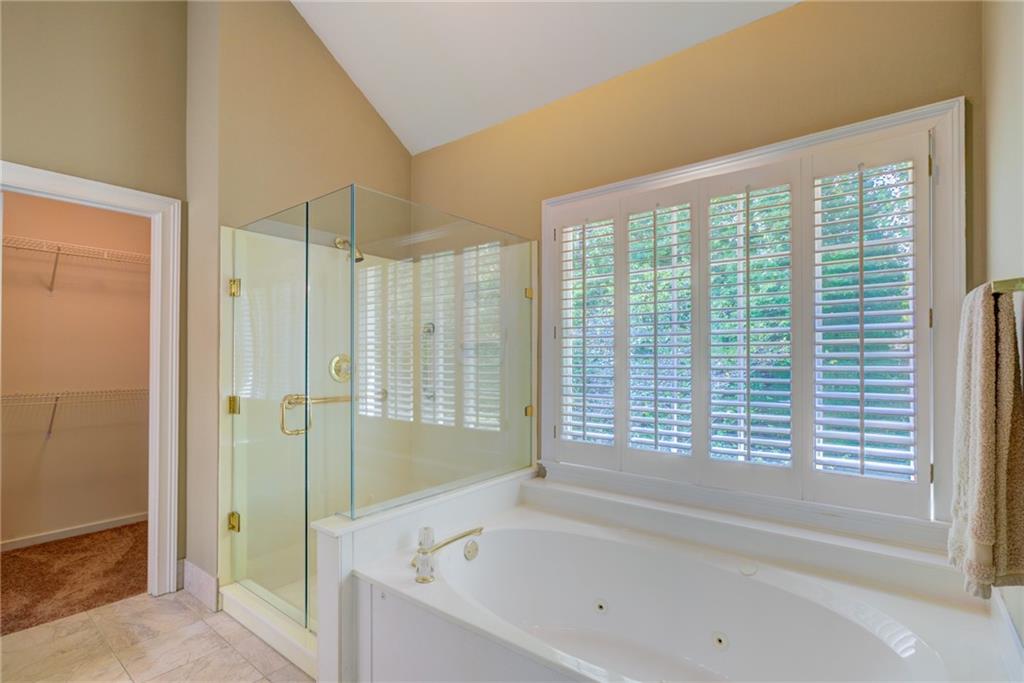
Bathroom with a built-in soaking tub, glass shower, and plantation shutters.
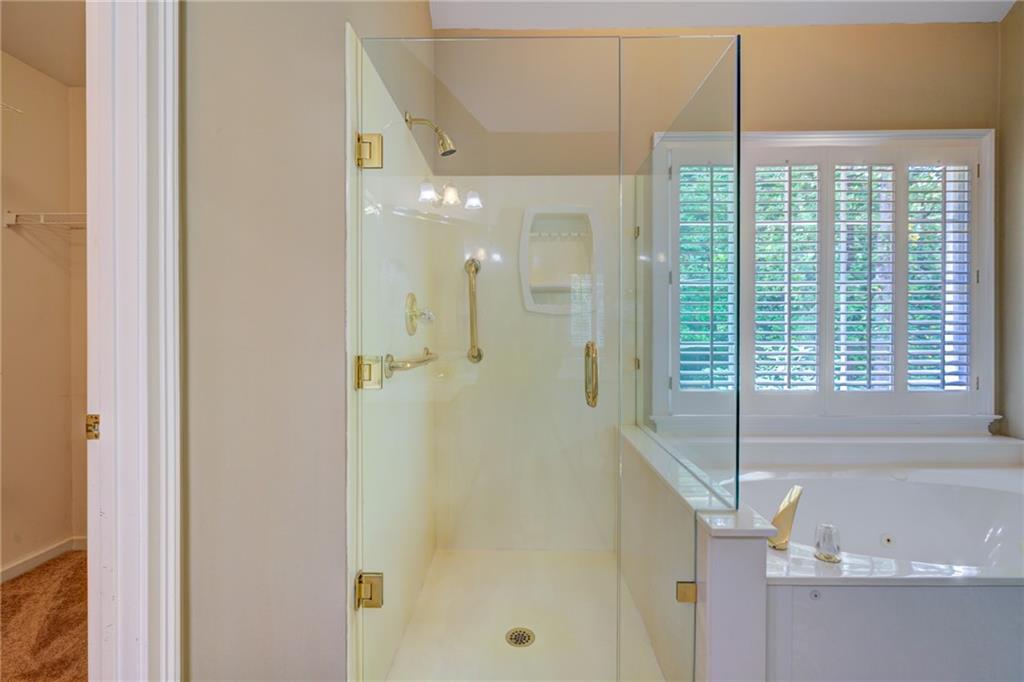
Bathroom with glass-enclosed shower, gold-tone fixtures, and a soaking tub beneath plantation shutters.
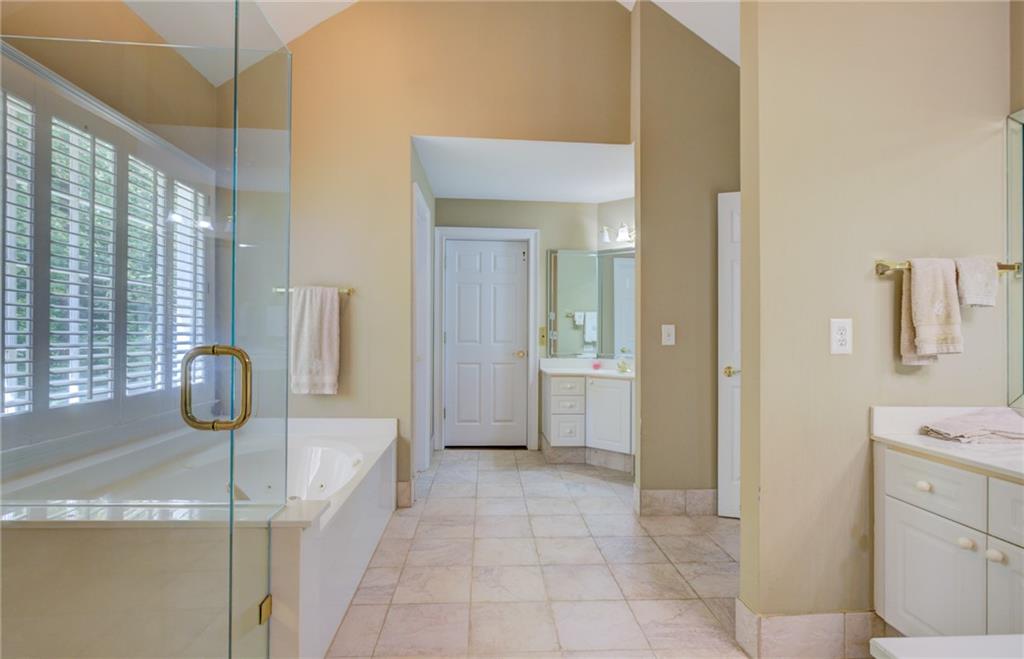
Spacious bathroom with a soaking tub, glass shower enclosure, and shuttered windows.
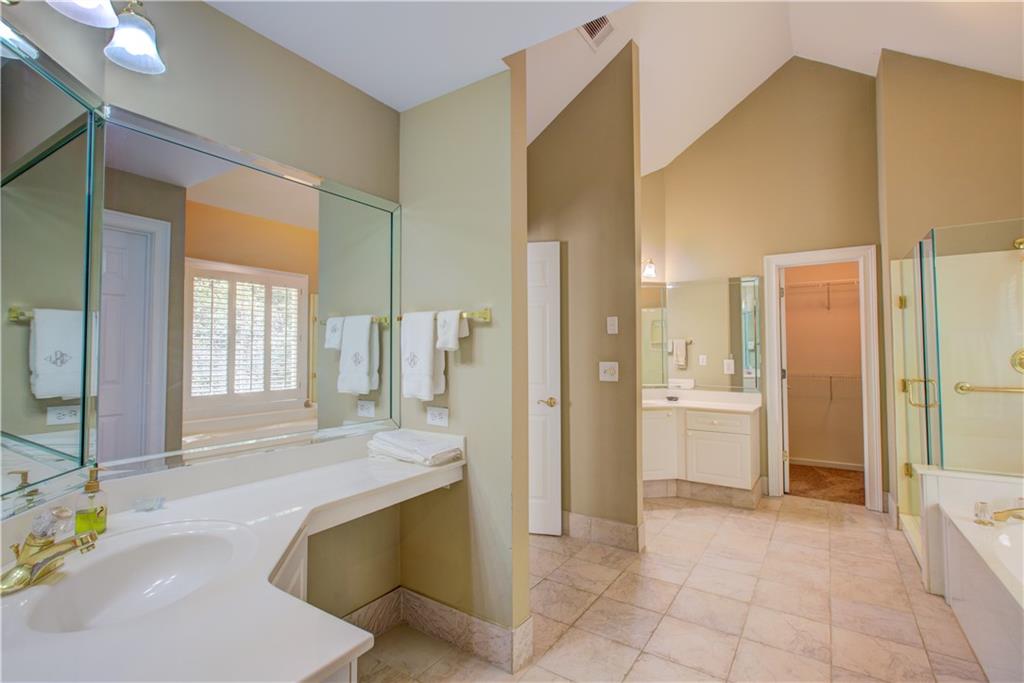
Spacious bathroom with a long white vanity, large mirrors, and tiled flooring.
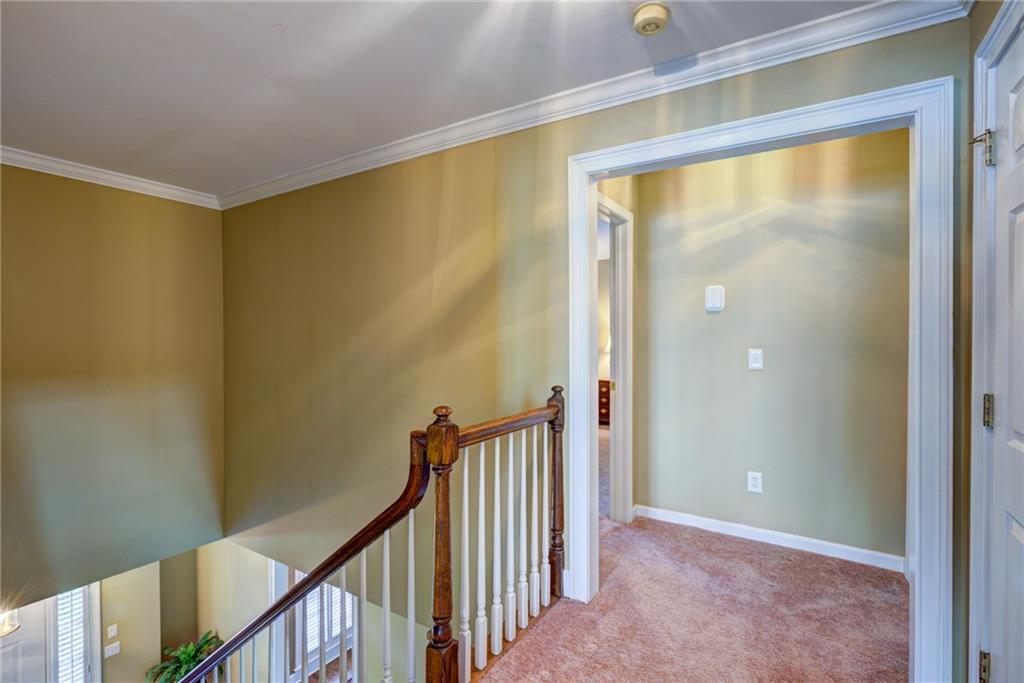
Upstairs hallway with a wood-and-white stair railing and sunlight across olive-green walls.
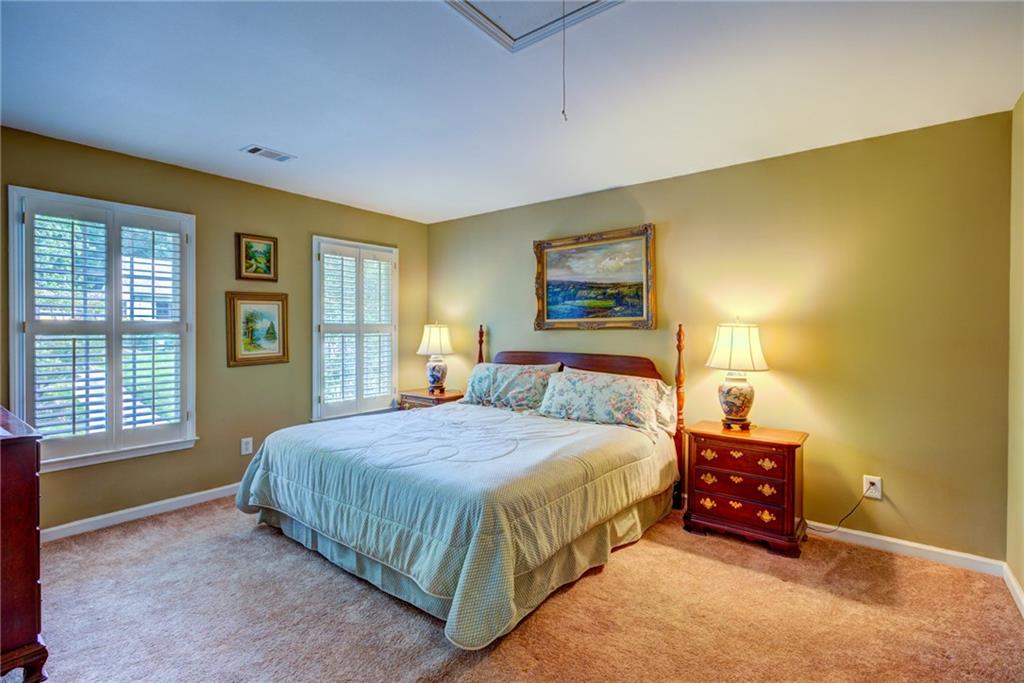
Bedroom with a large bed, shuttered windows, and matching bedside tables and lamps.
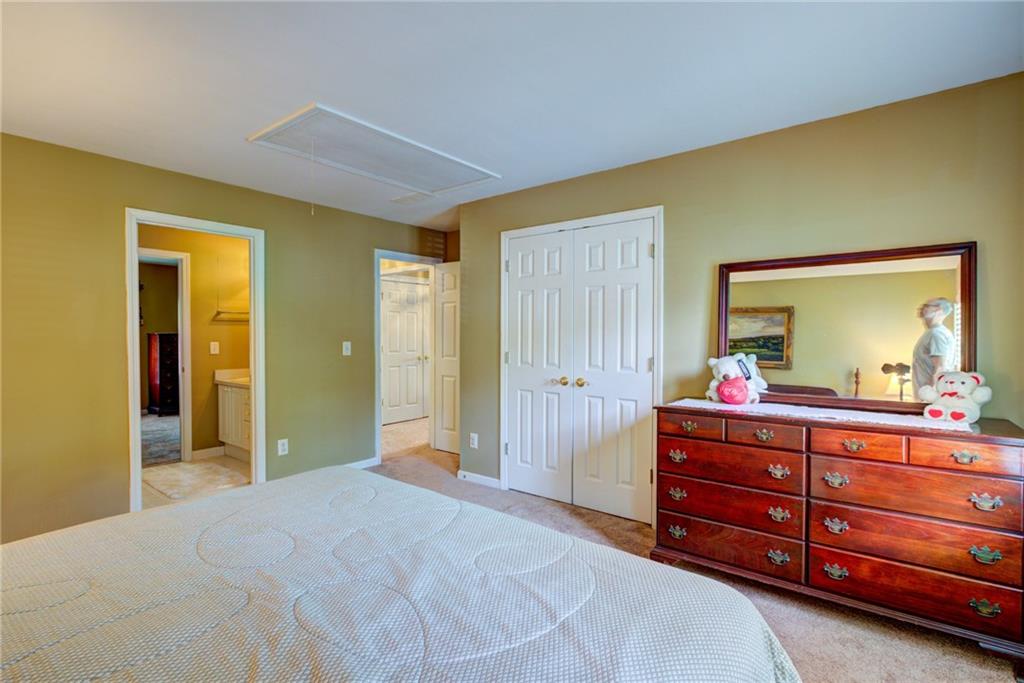
Bedroom with a patterned bed, wooden dresser and mirror, and an open doorway to a bathroom.
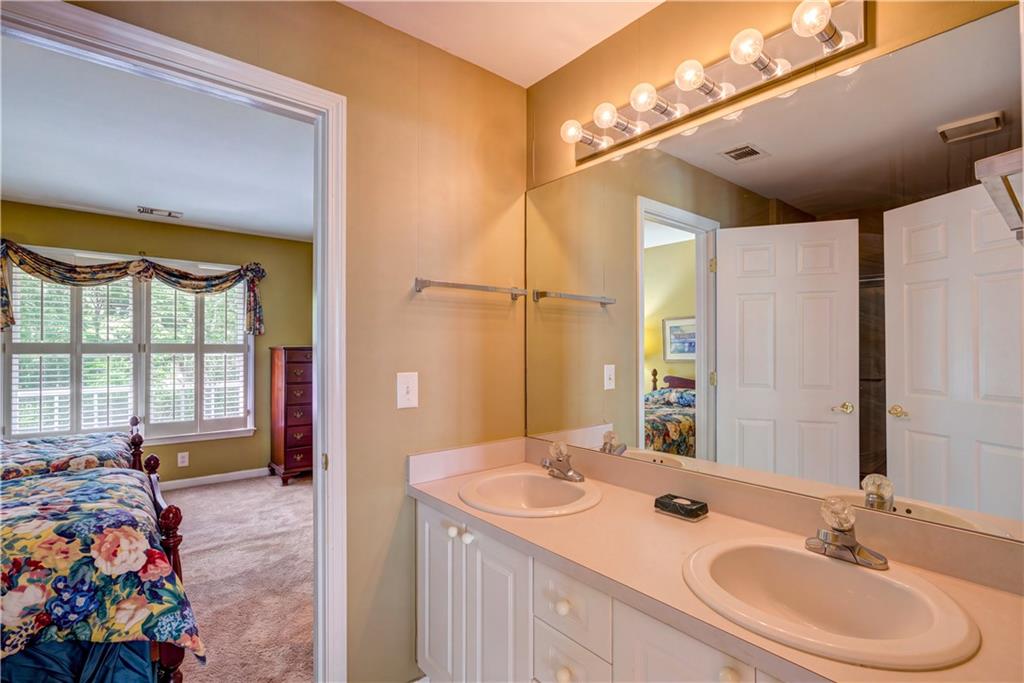
Bathroom with a double-sink vanity and large mirror, opening to a bedroom with floral bedding.
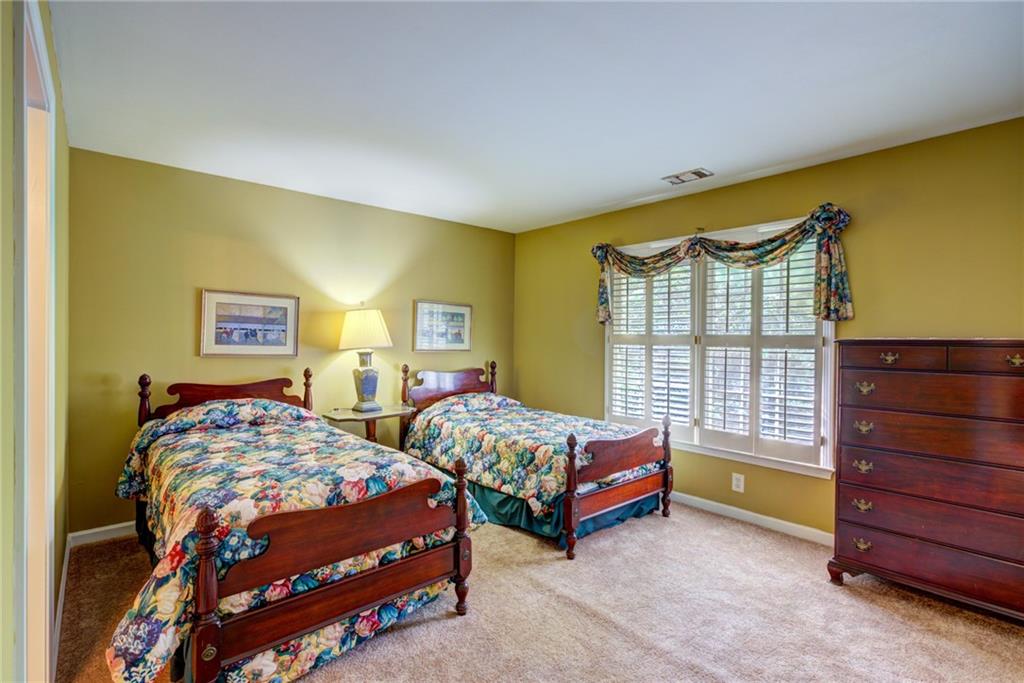
Bedroom with two wooden twin beds, floral quilts, shuttered windows, and a wooden dresser.
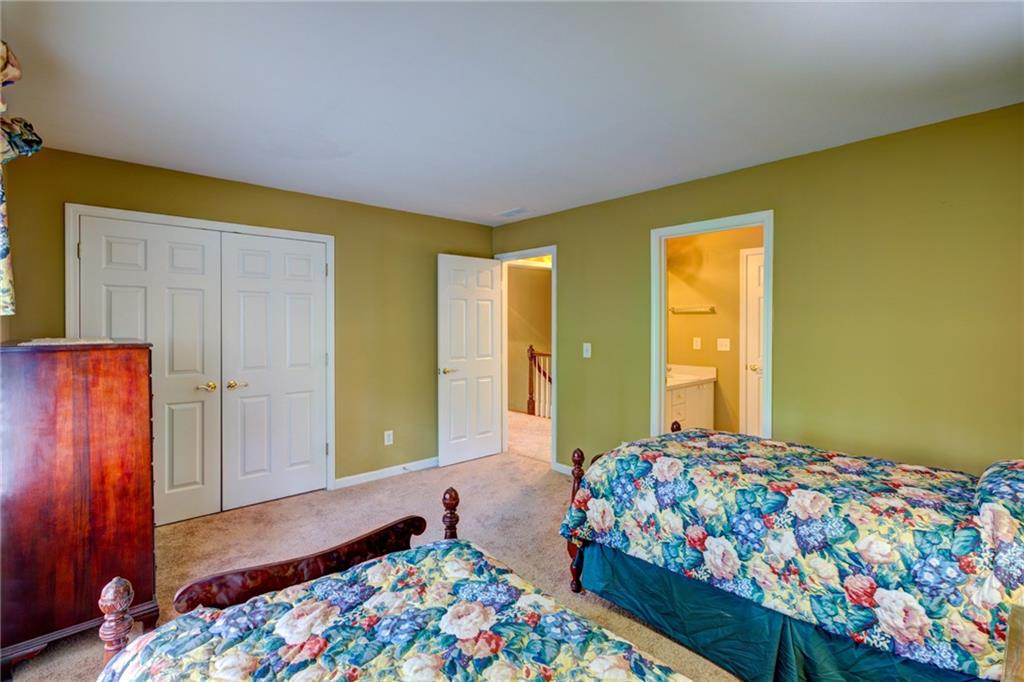
Bedroom with two floral-quilted beds, olive-green walls, and a doorway to the bathroom.
Built-in bookshelves filled with books beside a doorway and staircase.
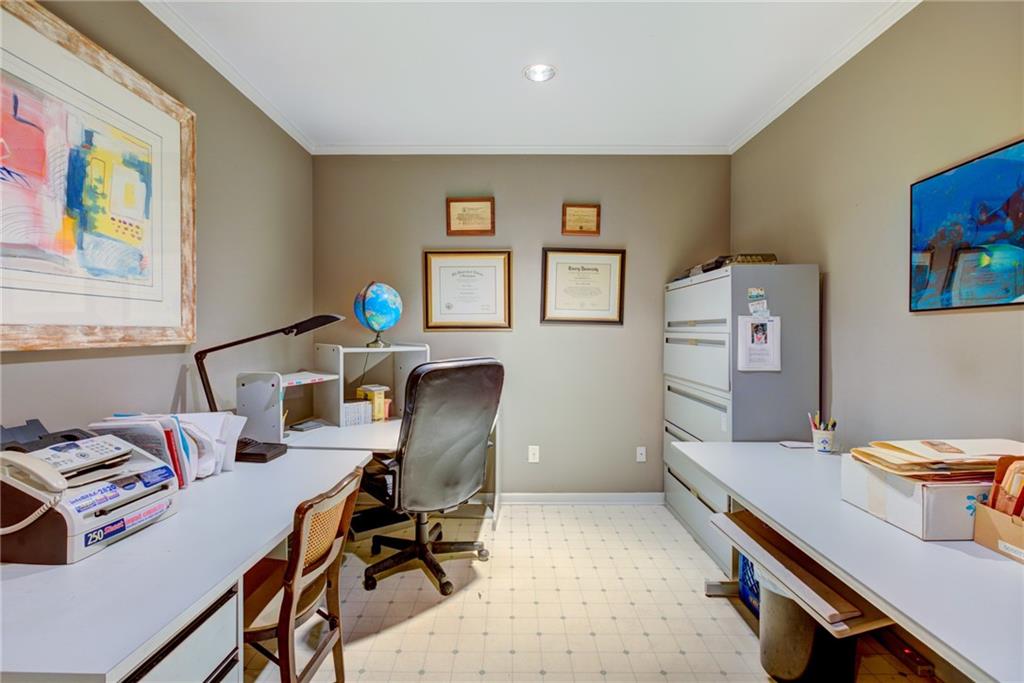
Furnished home office with white desks, a gray filing cabinet, framed artwork, and a globe.
Recreation room with a treadmill, red leather chair, and beige sectional sofa.
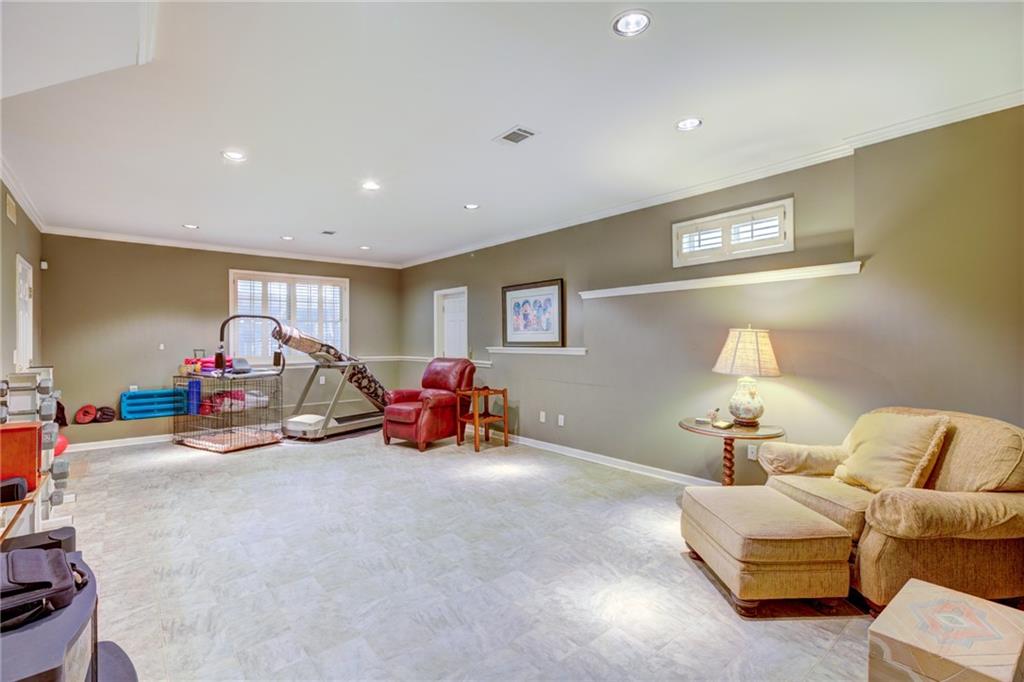
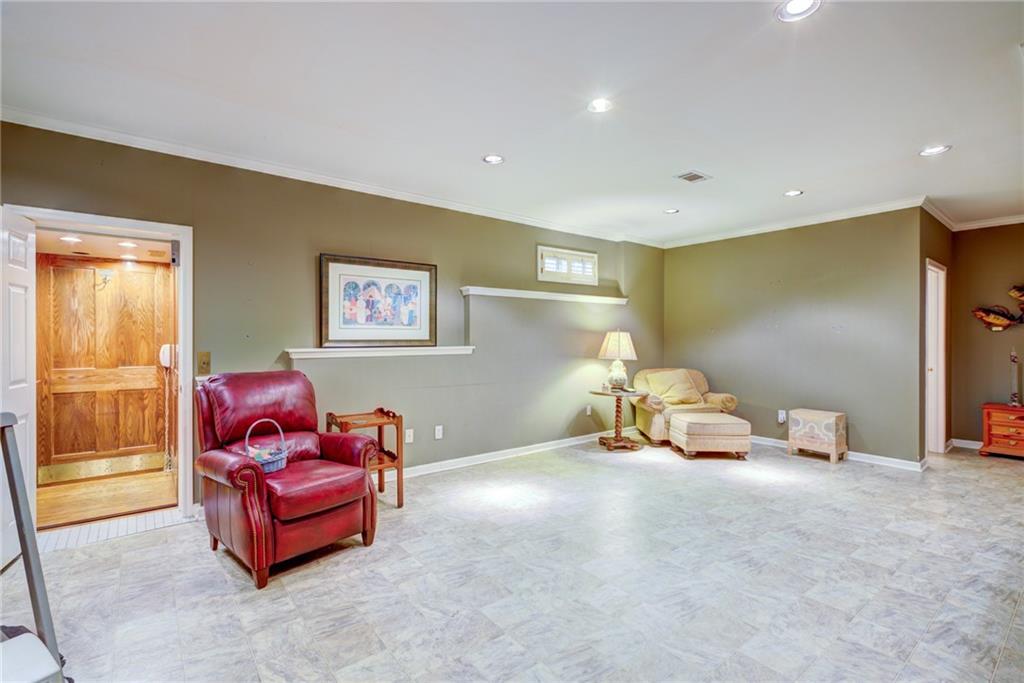
Spacious tiled room with a red leather recliner, cream chaise lounge, and wood-paneled sauna doorway.
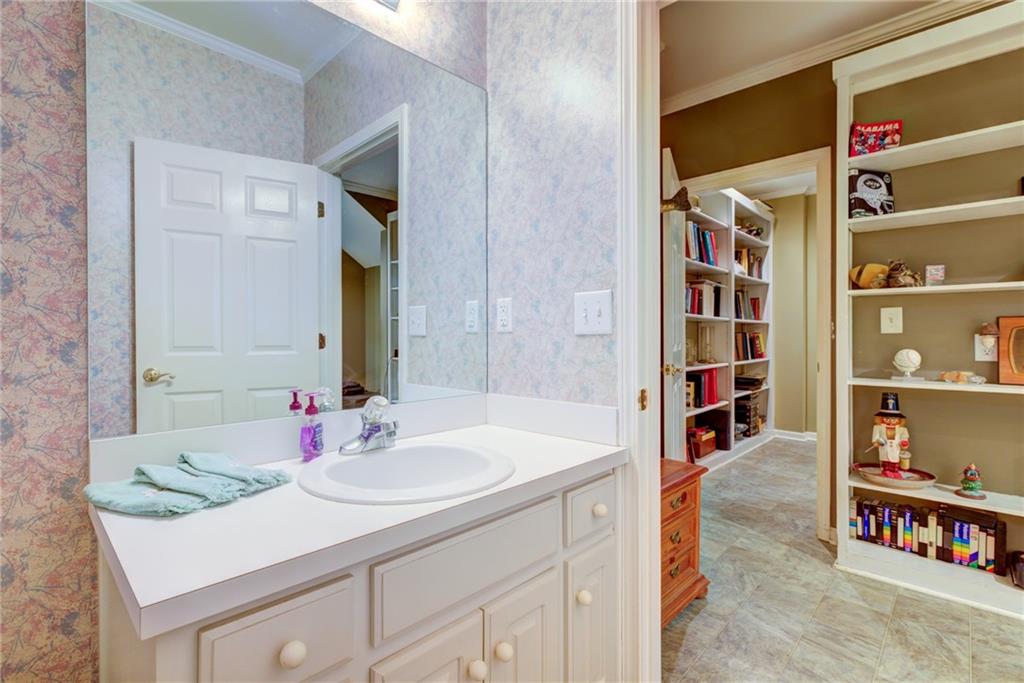
Bathroom with a white vanity and large mirror beside a tiled room with built-in shelves.
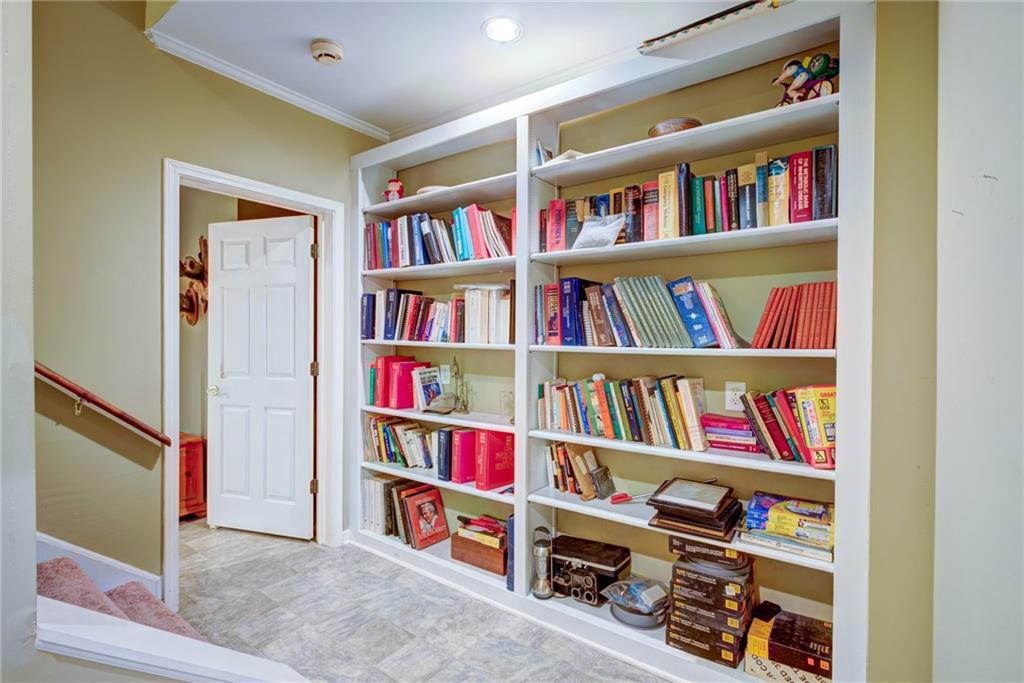
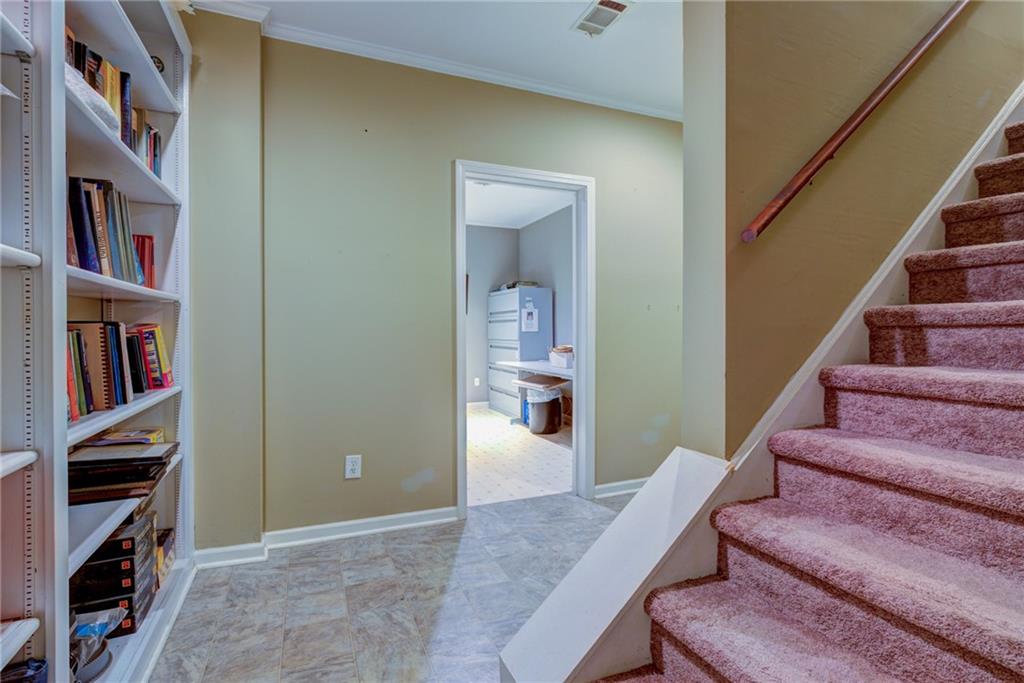
Hallway with built-in bookshelves and carpeted stairs beside a doorway to a utility room.
SEE ALL PHOTOS
Two-story red brick house with arched windows, landscaped gardens, and a curved driveway.
Two-story red-brick house with arched windows, a gated driveway, and landscaped front garden.
Two-story red brick house with arched windows, a landscaped front garden, and a curved walkway.
Two-story red brick house with an arched upper window, landscaped garden, and curved walkway.
Two-story red brick house with arched windows, a recessed entrance, and landscaped front garden.
Two-story red-brick house with arched windows and landscaped front garden.
Two-story red-brick house with arched windows, a curved walkway, landscaped shrubs, and a garden lamp.
Two-story red-brick home with arched windows and a curved front walkway.
Foyer with a carpeted staircase, hardwood floors, and a piano visible through the doorway.
Foyer with a carpeted staircase, white railings, and hardwood floors.
Entry hall with carpeted staircase and hardwood floors opening to a formal dining room.
Music room with a grand piano, built-in bookshelves, and tall arched windows with plantation shutters.
Music room with a polished grand piano, built-in bookshelves, and an adjoining sitting area.
Living room with shuttered windows, hardwood floors, and an adjoining glass-shelf wet bar.
Living room with a white fireplace, hardwood floors, and a tan sofa beside shuttered windows.
Living room with hardwood floors, a cream sofa, and a white-mantel fireplace.
Living room with a tan sectional, hardwood floors, and a grand piano in the adjacent room.
Music room with a grand piano, arched shuttered windows, and an adjoining wet bar.
Patterned powder room with a pedestal sink opens onto a furnished dining area and kitchen.
Bathroom with ornate wallpaper, a pedestal sink, and a shuttered window.
Kitchen with a large white cooktop island and a bright bay-window dining area.
Kitchen with a large cooktop island, white cabinetry, and warm orange walls.
Kitchen with a large white island and cooktop, white cabinetry, terracotta walls, and hardwood floors.
Kitchen with a large white island, gas cooktop, and dining nook by shuttered windows.
Kitchen with white cabinetry, a central cooktop island, orange walls, and wood flooring.
Kitchen with a large cooktop island, white cabinetry, and a dining nook against red-orange walls.
Dining room with a glass-top table, patterned chairs, and large shuttered windows.
Wood-paneled elevator beside a white kitchen with cabinets and wood flooring.
Dining room with an oval wooden table, chandelier, china cabinet, and tall arched windows.
Dining room with a polished wood table, colorful chairs, and chandelier beside an open doorway to the kitchen.
Spacious bedroom with a dark wood bed, two armchairs, beige carpet, and plantation shutters.
Bedroom with a dark wood bed, tray ceiling, and shuttered bay windows.
Bedroom with a black four-poster bed, shuttered windows, and a tray ceiling with a ceiling fan.
Bathroom with a built-in soaking tub beneath shuttered windows and an adjacent glass shower.
Bathroom with a long white vanity beside a wood-paneled sauna with a built-in bench.
Bathroom with a built-in soaking tub, glass shower, and plantation shutters.
Bathroom with glass-enclosed shower, gold-tone fixtures, and a soaking tub beneath plantation shutters.
Spacious bathroom with a soaking tub, glass shower enclosure, and shuttered windows.
Spacious bathroom with a long white vanity, large mirrors, and tiled flooring.
Upstairs hallway with a wood-and-white stair railing and sunlight across olive-green walls.
Bedroom with a large bed, shuttered windows, and matching bedside tables and lamps.
Bedroom with a patterned bed, wooden dresser and mirror, and an open doorway to a bathroom.
Bathroom with a double-sink vanity and large mirror, opening to a bedroom with floral bedding.
Bedroom with two wooden twin beds, floral quilts, shuttered windows, and a wooden dresser.
Bedroom with two floral-quilted beds, olive-green walls, and a doorway to the bathroom.
Built-in bookshelves filled with books beside a doorway and staircase.
Furnished home office with white desks, a gray filing cabinet, framed artwork, and a globe.
Recreation room with a treadmill, red leather chair, and beige sectional sofa.
Spacious tiled room with a red leather recliner, cream chaise lounge, and wood-paneled sauna doorway.
Bathroom with a white vanity and large mirror beside a tiled room with built-in shelves.
Hallway with built-in bookshelves and carpeted stairs beside a doorway to a utility room.
Listed by CATHY IANNOTTI with Compass 404-668-6621
For Sale

1120 Hancock Drive NE

1120 Hancock Drive NE, Atlanta, GA 30306

$1,050,000
RENOVATION OPPORTUNITY IN VIRGINIA-HIGHLAND! Bring your vision to 1120 Hancock Drive NE, a 3-bedroom, 2-bath and 2-half baths with finished basement. This home offers an exciting opportunity to refresh, renovate, reimagine and create something special.
The existing floor plan includes three bedrooms and two full baths, including a Jack-and-Jill bath, providing a great starting point for a thoughtful renovation. A new deck adds value to the property, while the interior is ready for its next chapter. Whether you're a
renovator, investor, builder or buyer looking for a home you can customize from the ground up, this property offers the chance to
transform an existing home into a beautifully updated residence tailored to today's lifestyle. Located in sought-after Virginia-Highland
and near the belt-line, the property combines great value and renovation potential with an exceptional intown location convenient to
fabulous neigborhood restaurants, shopping, parks and the vibrant lifestyle that makes this area so desirable.

3
beds

4
baths

3,626 Sq.Ft. LIVING AREA

0.32 Acres lot

Cathy Iannotti

Cathy Iannotti

Liz Breen

Liz Breen

Features & Amenities

Interior

  • total bedrooms3
  • Total bathrooms4
  • full bathrooms2
  • half bathrooms2
  • Laundry room Laundry Closet, Upper Level
  • Flooring Carpet, Ceramic Tile, Hardwood
  • Fireplace Family Room, Gas Log
  • APPLIANCES Dishwasher, Dryer, Gas Range, Gas Water Heater, Microwave, Refrigerator, Washer
  • other interior Features Bookcases, Entrance Foyer 2 Story, High Ceilings 9 ft Lower, High Ceilings 9 ft Main, Tray Ceiling(s)

Area & Lot

  • Status For Sale
  • Living Area3,626 Sq.Ft.
  • Total Area3,626 Sq.Ft.
  • Lot Area0.32 Acres
  • MLS® ID7849351
  • TypeResidential
  • YEAR BUILT1993
  • NeighborhoodDruid Hills
  • Architecture StylesTraditional
  • Water FrontageNone
  • View DescriptionCity
  • Elementary SchoolFernbank
  • Middle SchoolDruid Hills
  • High SchoolDruid Hills

Exterior

  • STORIES2
  • Garage Space2.0
  • water SourcePublic
  • utilitiesNatural Gas Available
  • PoolNone
  • roofShingle
  • lot featuresLevel, Sloped
  • parkingDrive Under Main Level, Garage, Garage Faces Rear
  • HEAT TYPECentral
  • AIR CONDITIONINGCeiling Fan(s), Central Air
  • sewerPublic Sewer
  • SubstructureNone
  • Disability FeaturesAccessible Elevator Installed
  • security FeaturesSecurity Service
  • Green featuresNone
  • other exterior FeaturesPrivate Entrance

Financial

  • Sales Price$1,050,000
  • Real Estate Tax $14,387/yr
View Virtual Tour
Two-story red-brick house with arched windows, a gated driveway, and landscaped front garden.

Schedule a Showing

We would love to show you our beautiful property. Please select your preferred date and time below. An agent will be in touch shortly to confirm your appointment.

Schedule a Showing

We would love to show you our beautiful property. Please select your preferred date and time below. An agent will be in touch shortly to confirm your appointment.
Thank you for your interest in 1120 Hancock Drive NE, Atlanta, GA 30306. We are reviewing your request and will be in touch shortly!

Mortgage Calculator

Estimate your monthly mortgage payment, including the principal and interest, property taxes, and HOA. Adjust the values to generate a more accurate rate.
All estimates are provided for informational purposes only. Actual amounts may vary.
$0,000 Your Payment 20 15 65
$0,000 Your Payment

Druid Hills

33.7804° N, 84.3360° W

Explore

Work With Us

We pride ourselves in providing personalized solutions that bring our clients closer to their dream properties and enhance their long-term wealth. Contact us today to find out how we can be of assistance to you!

Follow Us on Instagram